
HeaderIcon
  1. Agent Logo

Explore by Metro

  • Atlanta
  • Baltimore
  • Boston
  • Bronx
  • Brooklyn
  • Chicago
  • Los Angeles
  • Manhattan
  • Miami
  • Nashville
  • North Port
  • Orlando
  • Philadelphia
  • Phoenix
  • Queens
  • San Diego
  • San Jose
  • Tampa
  • Washington
HeaderIcon

Explore By Metro

  • Atlanta
  • Baltimore
  • Boston
  • Bronx
  • Brooklyn
  • Chicago
  • Los Angeles
  • Manhattan
  • Miami
  • Nashville
  • North Port
  • Orlando
  • Philadelphia
  • Phoenix
  • Queens
  • San Diego
  • San Jose
  • Tampa
  • Washington
leftArrowBack to Search
OverviewAmenities & PoliciesFinancialsNeighborhood
Add to favoritesAdd to favorites (hover)
Save
  1. Home
  2. /Batavia, IL
  3. /374 Wolcott Lane
leftArrow
Add to favoritesAdd to favorites (hover)
$399,900est. $2,022 MortgageInfo icon
Date Listed : Jul 15, 2026 Days on HelloCondo: 26

374 Wolcott Lane, Batavia, IL 60510

BEDS

beds

3

BATHS

baths

3

PARKING

parking

2

SQFT

sqft
1903

Description

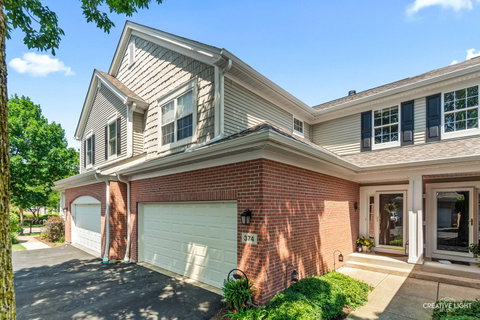
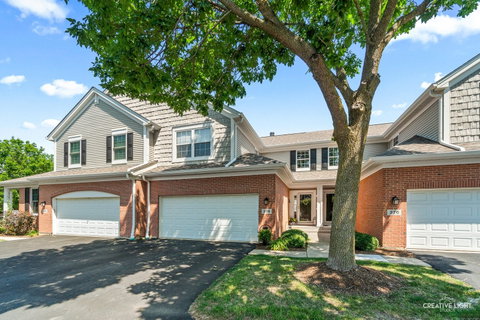
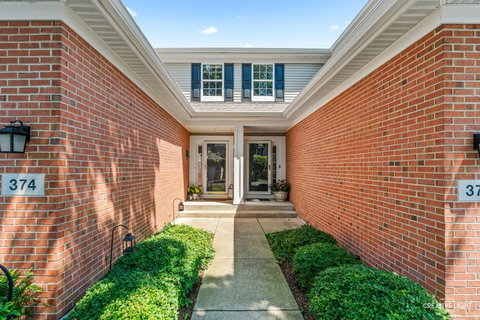
Beautiful two-story townhome in a desirable Batavia location! The main level features 9-foot ceilings and a cozy wood-burning fireplace that can be converted to gas. There are new floors in the living room and dining room along with all new carpet on stairs and the whole second floor. The spacious kitchen offers 42-inch cabinets and Corian counter tops and SS appliances. There is a dining area combined with the kitchen and with the family room that has patio doors and new blinds with views of the back yard, which is larger and more private than most in the area, making it perfect for everyday living and entertaining. Upstairs, you'll find a versatile loft area along with three bedrooms. The primary suite includes a relaxing soaking tub, separate shower, and ample space to unwind. Two additional generously sized bedrooms share a full bathroom. The full basement is unfinished and offers excellent storage or future finishing potential. A/C 2016, yrs old. Furnace-original-serviced 2026, washer-2025, fridge-2026, garage door-2019 but well maintained. Water heater-2021. Truly a Gem!!
listing image
listing image 2
listing image 3
$399,900
est. $2,022.11 MortgageInfo icon
Date Listed : Jul 15, 2026
Days on HelloCondo: 26

374 Wolcott Lane, Batavia, IL 60510

BEDS

3

BATHS

3

PARKING

2

SQFT

1,903

Description

Beautiful two-story townhome in a desirable Batavia location! The main level features 9-foot ceilings and a cozy wood-burning fireplace that can be converted to gas. There are new floors in the living room and dining room along with all new carpet on stairs and the whole second floor. The spacious kitchen offers 42-inch cabinets and Corian counter tops and SS appliances. There is a dining area combined with the kitchen and with the family room that has patio doors and new blinds with views of the back yard, which is larger and more private than most in the area, making it perfect for everyday living and entertaining. Upstairs, you'll find a versatile loft area along with three bedrooms. The primary suite includes a relaxing soaking tub, separate shower, and ample space to unwind. Two additional generously sized bedrooms share a full bathroom. The full basement is unfinished and offers excellent storage or future finishing potential. A/C 2016, yrs old. Furnace-original-serviced 2026, washer-2025, fridge-2026, garage door-2019 but well maintained. Water heater-2021. Truly a Gem!!

Glen Gardens Estate Market Stats Last 12 months

LOCKER
Contact Us for Info

POSSESSION
Closing
HOA FEESinfo
$323 /Monthly

OUTDOOR SPACE
Contact Us for Info
TAXES
$8,022 (2025)

BUILDING AGE
22 Years
BASEMENT FEATURE
Unfinished,

PRICE PER SQFTinfo
$210

Market Stats

HOA FEESinfo
$323 /Monthly

OUTDOOR SPACE
Contact Us for Info
TAXES
$8,022 (2025)

BUILDING AGE
22 Years
BASEMENT FEATURE
Unfinished,

PRICE PER SQFTinfo
$210

Amenities

Parking
Parking
Check Icon
Locker
Locker
Concierge
Concierge
-
Elevator(s)
Elevator(s)
-
Central AC
Central AC
Check Icon
Pool
Pool
-
Fitness Center
Fitness Center
-
Visitors Parking
Visitors Parking
-

Amenities

Unit
ParkingParking
Parking GarageParking Garage
Building

Policies

Pet Allowed
Check
Pet Allowed Info icon
Check Icon
BBQ Permitted
BBQ Permitted
Sublet Allowed
Sublet Allowed
Short-term Rental Allowed

Unit Price History

DateMLSStatusPrice
Sep 2014MLS#: 08604858Closed$212,000

Unit Price History

$212,000

Closed

Sep 2014MLS#: 08604858

Monthly Payment Calculator

$3,081 / Monthly

All calculations are estimates and provided by HelloCondo.com
for informational purposes only. Actual amounts may vary.

DropDown
$3,081
Est.
Listing Price
Down Payment
Interest Rate
Terms
Listing Price
Down Payment
Interest Rate
Terms

Monthly Payment Calculator

$3,081
Est.
Listing Price
Down Payment
Interest Rate
Terms
Listing Price
Down Payment
Interest Rate
Terms
$3,081 / Monthly

All calculations are estimates and provided by HelloCondo.com for informational purposes only. Actual amounts may vary.

view source
DropDown

Monthly Payment Calculator

Mortgage calculator

Monthly Mortgage: $2,022
DropDown

The Neighborhood: Batavia, IL

Get the HelloCondo Newsletter
Real-estate tips, insights, and market reports in your inbox.
Newsletter
  1. Home
  2. /Batavia, IL
  3. /374 Wolcott Lane
Nearby Cities
Morton Grove

Neighborhoods

Albany ParkAndersonvilleArmour Square
Auburn GreshamBucktownChicago LawnChicago Midway International AirportEast VillageEdgewaterForest GlenGalewoodGold CoastHermosaIndian CreekInglesideJackson ParkLakewood FallsLincoln SquareLittle Italy / University VillageSouth Side

ZIP Codes

600166002660035
6004560060600976010260124601356014260165601966020160401604216051660607606086063760804

Community

Acorn Woods CondominiumsAverill's ArborBelles Terres
Bellevue PlaceBlackberry CreekBlackberry HillBreton CourtBrivekBrownstoneCampbell Court TownhousesCarriage Homes of Indian TrailCharlemagneChesapeake Commons TownhomesChesterfieldCinnamon GlenCountry Club VillageCountryside CondominiumsCourt Homes of FoxcroftDeerpath CrossingEvernia Townhomes
Hellocondo Logo
HelloCondo Is The #1 Condo Search Platform And Real Estate Recommendation Engine. Search, Find And Buy The Perfect Condo And Get Matched With The Best Agents. Finding A Condo Has Never Been So Easy.

HelloCondo is a division of HelloCasa, LLC

FacebookIconInstagramIconXIconRedditIcon

HelloCondo

Find A RealtorTerms of UsePrivacy PolicyCalifornia Privacy NoticeAccessibility PolicyCCPA Notice on CollectionDMCABrowseBlogsNYS Standard Operating ProcedureNYS Fair Housing Notice

Contact

LocationIcon
300 Galleria Pkwy SE, Suite 1500,
Atlanta, GA 30339
PhoneICon
(855) 625-0319
EmailIConhello@hellocondo.com
Contact Us

For Sale

Condos for saleTownhomes for sale
AgentIcon
LocationIcon

Berkshire Hathaway Starck Real EstatePaul AmbrogioServing Chicago and all of Northern IL13300 IL RT 47Huntley, Illinois 60142

PhoneICon(224) 268-9139
EmailIConpaul@illinoispropertysearch.com
© HelloCondo 2026. All Rights Reserved.
