
HeaderIcon
  1. Agent Logo

Explore by Metro

  • Atlanta
  • Baltimore
  • Boston
  • Bronx
  • Brooklyn
  • Chicago
  • Los Angeles
  • Manhattan
  • Miami
  • Nashville
  • North Port
  • Orlando
  • Philadelphia
  • Phoenix
  • Queens
  • San Diego
  • San Jose
  • Tampa
  • Washington
HeaderIcon

Explore By Metro

  • Atlanta
  • Baltimore
  • Boston
  • Bronx
  • Brooklyn
  • Chicago
  • Los Angeles
  • Manhattan
  • Miami
  • Nashville
  • North Port
  • Orlando
  • Philadelphia
  • Phoenix
  • Queens
  • San Diego
  • San Jose
  • Tampa
  • Washington
leftArrowBack to Search
OverviewAmenities & PoliciesFinancialsNeighborhood
Add to favoritesAdd to favorites (hover)
Save
  1. Home
  2. /Batavia, IL
  3. /121 S Barton Trail
leftArrow
Add to favoritesAdd to favorites (hover)
$359,900est. $1,820 MortgageInfo icon
Listed: $ 359,900 (Sold on: Jul 20, 2026) Days on Market:30

121 S Barton Trail, Batavia, IL 60510

BEDS

beds

2

BATHS

baths

3

PARKING

parking

2

SQFT

sqft
1794

Description

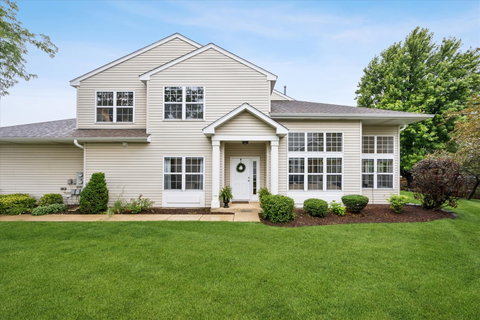
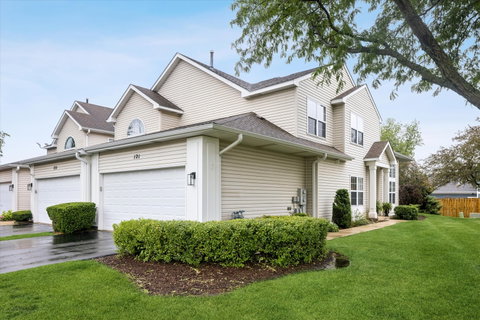
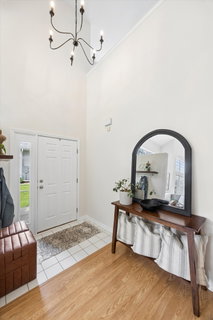
Beautifully maintained and thoughtfully updated, this end-unit townhome in Batavia's sought-after Deerpath Crossing offers comfortable living with a highly functional layout. Featuring 2 bedrooms plus a spacious loft, 2.5 baths, and a 2-car attached garage, the home enjoys abundant natural light, mature landscaping, and a private patio ideal for relaxing or dining outdoors. Inside, soaring vaulted ceilings and fresh neutral finishes create an inviting atmosphere. New carpet and a freshly painted interior complement the open-concept design, while the family room, anchored by a gas fireplace, flows seamlessly into the dining area. The eat-in kitchen has been updated with new flooring, quartz countertops with island seating, stainless steel appliances, and a dedicated dining area with sliding glass doors leading to the patio. The main-level primary suite offers privacy and convenience with an ensuite bath, while a first-floor laundry room and powder room add everyday ease. Upstairs, an expansive loft provides flexible space for a home office, media room, or guest retreat, accompanied by a second bedroom and an updated full bath. Ideally located near parks, shopping, dining, and everyday conveniences, this move-in-ready home offers low-maintenance living in one of Batavia's most desirable communities.
listing image
listing image 2
listing image 3
$359,900
est. $1,819.85 MortgageInfo icon
Listed: $ 359,900 (Sold on: Jul 20, 2026)
Days on Market:30

121 S Barton Trail, Batavia, IL 60510

BEDS

2

BATHS

3

PARKING

2

SQFT

1,794

Description

Beautifully maintained and thoughtfully updated, this end-unit townhome in Batavia's sought-after Deerpath Crossing offers comfortable living with a highly functional layout. Featuring 2 bedrooms plus a spacious loft, 2.5 baths, and a 2-car attached garage, the home enjoys abundant natural light, mature landscaping, and a private patio ideal for relaxing or dining outdoors. Inside, soaring vaulted ceilings and fresh neutral finishes create an inviting atmosphere. New carpet and a freshly painted interior complement the open-concept design, while the family room, anchored by a gas fireplace, flows seamlessly into the dining area. The eat-in kitchen has been updated with new flooring, quartz countertops with island seating, stainless steel appliances, and a dedicated dining area with sliding glass doors leading to the patio. The main-level primary suite offers privacy and convenience with an ensuite bath, while a first-floor laundry room and powder room add everyday ease. Upstairs, an expansive loft provides flexible space for a home office, media room, or guest retreat, accompanied by a second bedroom and an updated full bath. Ideally located near parks, shopping, dining, and everyday conveniences, this move-in-ready home offers low-maintenance living in one of Batavia's most desirable communities.

Glen Gardens Estate Market Stats Last 12 months

LOCKER
Contact Us for Info

POSSESSION
Closing
HOA FEESinfo
$250 /Monthly

OUTDOOR SPACE
Contact Us for Info
TAXES
$5,382.88 (2024)

BUILDING AGE
31 Years
BASEMENT FEATURE
None

PRICE PER SQFTinfo
$201

Market Stats

HOA FEESinfo
$250 /Monthly

OUTDOOR SPACE
Contact Us for Info
TAXES
$5,382.88 (2024)

BUILDING AGE
31 Years
BASEMENT FEATURE
None

PRICE PER SQFTinfo
$201

Amenities

Parking
Parking
Check Icon
Locker
Locker
Concierge
Concierge
-
Elevator(s)
Elevator(s)
-
Central AC
Central AC
Check Icon
Pool
Pool
-
Fitness Center
Fitness Center
-
Visitors Parking
Visitors Parking
-

Amenities

Unit
ParkingParking
Parking GarageParking Garage
Building

Policies

Pet Allowed
Check
Pet Allowed Info icon
Check Icon
BBQ Permitted
BBQ Permitted
Sublet Allowed
Sublet Allowed
Short-term Rental Allowed

Unit Price History

DateMLSStatusPrice
Jul 2026MLS#: 12658569Closed$359,900
Oct 2024MLS#: 12143711Closed$325,000

Unit Price History

$359,900

Closed

Jul 2026MLS#: 12658569

$325,000

Closed

Oct 2024MLS#: 12143711

Monthly Payment Calculator

$2,583 / Monthly

All calculations are estimates and provided by HelloCondo.com
for informational purposes only. Actual amounts may vary.

DropDown
$2,583
Est.
Listing Price
Down Payment
Interest Rate
Terms
Listing Price
Down Payment
Interest Rate
Terms

Monthly Payment Calculator

$2,583
Est.
Listing Price
Down Payment
Interest Rate
Terms
Listing Price
Down Payment
Interest Rate
Terms
$2,583 / Monthly

All calculations are estimates and provided by HelloCondo.com for informational purposes only. Actual amounts may vary.

view source
DropDown

Monthly Payment Calculator

Mortgage calculator

Monthly Mortgage: $1,820
DropDown

The Neighborhood: Batavia, IL

Get the HelloCondo Newsletter
Real-estate tips, insights, and market reports in your inbox.
Newsletter
  1. Home
  2. /Batavia, IL
  3. /121 S Barton Trail
Nearby Cities
Hines

Neighborhoods

Armour SquareAvalon ParkBig Woods Marmion
CathedralChicago LawnChicago Midway International AirportEdgelawn RandallEmerald LawnsEnglewoodGarage ParkJefferson ParkLogan SquareLoopLower West Side / PilsenMcCarty BurlingtonMt. CarmelMt. ZionPullmanRiver BluffRiverdale

ZIP Codes

600126002660031
6006060070600836009660126601346044360445604486050460546606066061160615606306063360640

Community

Acorn Woods CondominiumsAshton Pointe CondosAverill's Arbor
Belles TerresBellevue PlaceBlackberry CreekBlackberry HillBreton CourtBrivekBrownstoneCampbell Court TownhousesCarriage Homes of Indian TrailCharlemagneChesapeake Commons TownhomesChesterfieldCinnamon GlenCountry Club VillageCountry Lakes of NapervilleCountryside CondominiumsCourt Homes of Foxcroft
Hellocondo Logo
HelloCondo Is The #1 Condo Search Platform And Real Estate Recommendation Engine. Search, Find And Buy The Perfect Condo And Get Matched With The Best Agents. Finding A Condo Has Never Been So Easy.

HelloCondo is a division of HelloCasa, LLC

FacebookIconInstagramIconXIconRedditIcon

HelloCondo

Find A RealtorTerms of UsePrivacy PolicyCalifornia Privacy NoticeAccessibility PolicyCCPA Notice on CollectionDMCABrowseBlogsNYS Standard Operating ProcedureNYS Fair Housing Notice

Contact

LocationIcon
300 Galleria Pkwy SE, Suite 1500,
Atlanta, GA 30339
PhoneICon
(855) 625-0319
EmailIConhello@hellocondo.com
Contact Us

For Sale

Condos for saleTownhomes for sale
AgentIcon
LocationIcon

Berkshire Hathaway Starck Real EstatePaul AmbrogioServing Chicago and all of Northern IL13300 IL RT 47Huntley, Illinois 60142

PhoneICon(224) 268-9139
EmailIConpaul@illinoispropertysearch.com
© HelloCondo 2026. All Rights Reserved.
