
HeaderIcon
  1. Agent Logo

Explore by Metro

  • Atlanta
  • Baltimore
  • Boston
  • Bronx
  • Brooklyn
  • Chicago
  • Los Angeles
  • Manhattan
  • Miami
  • Nashville
  • Orlando
  • Philadelphia
  • Phoenix
  • Queens
  • San Diego
  • San Jose
  • Tampa
  • Washington
HeaderIcon

Explore By Metro

  • Atlanta
  • Baltimore
  • Boston
  • Bronx
  • Brooklyn
  • Chicago
  • Los Angeles
  • Manhattan
  • Miami
  • Nashville
  • Orlando
  • Philadelphia
  • Phoenix
  • Queens
  • San Diego
  • San Jose
  • Tampa
  • Washington
leftArrowBack to Search
OverviewAmenities & PoliciesFinancialsNeighborhood
Add to favoritesAdd to favorites (hover)
Save
  1. Home
  2. /Bartlett, IL
  3. /1265 Tamarack Drive
leftArrow
Add to favoritesAdd to favorites (hover)
$400,000est. $2,023 MortgageInfo icon
Date Listed : Mar 13, 2026 Days on HelloCondo: 40

1265 Tamarack Drive, Bartlett, IL 60103

BEDS

beds

3

BATHS

baths

4

PARKING

parking

2

SQFT

sqft
2679

Description

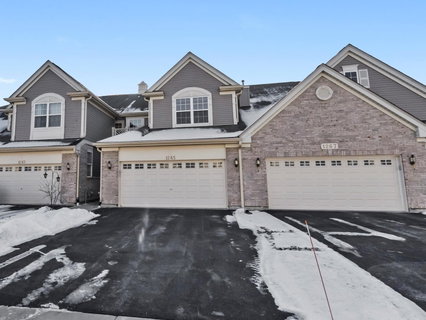
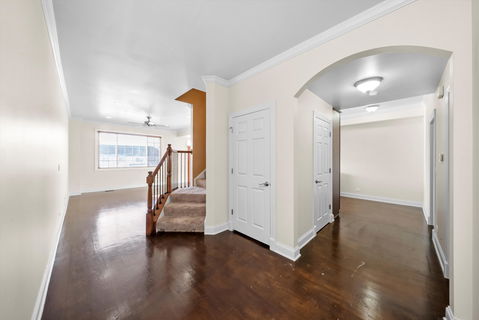
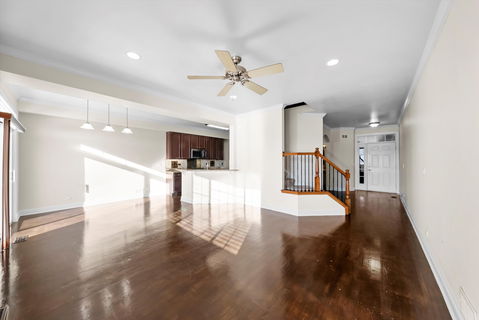
Spacious townhome, wonderfully maintained and updated! Spacious foyer and gleaming hardwood that runs throughout the first floor welcomes you into the home. Open plan living, dining and kitchen, plus eating nook, powder room and convenient mudroom/laundry make a highly functional first floor. Upstairs a loft provides flex space (office, den, or easily converted to a 3rd upstairs bedroom). Expansive primary suite features a walk-in closet, full bath with dual sinks and gorgeous tiled shower. Down the hall is a second spacious bedroom and separate hall bath. Don't miss the basement with guest bedroom, hangout area, full bath and slider to the patio. Refrigerator, DW and a super convienent All-in-One Laundry unit (washes and dries - no changing loads needed) all less than one year old. On-demand hot water heater means virtually endless hot showers. Motivated Seller! See it today and enjoy spring in your new home!

Description

Spacious townhome, wonderfully maintained and updated! Spacious foyer and gleaming hardwood that runs throughout the first floor welcomes you into the home. Open plan living, dining and kitchen, plus eating nook, powder room and convenient mudroom/laundry make a highly functional first floor. Upstairs a loft provides flex space (office, den, or easily converted to a 3rd upstairs bedroom). Expansive primary suite features a walk-in closet, full bath with dual sinks and gorgeous tiled shower. Down the hall is a second spacious bedroom and separate hall bath. Don't miss the basement with guest bedroom, hangout area, full bath and slider to the patio. Refrigerator, DW and a super convienent All-in-One Laundry unit (washes and dries - no changing loads needed) all less than one year old. On-demand hot water heater means virtually endless hot showers. Motivated Seller! See it today and enjoy spring in your new home!
listing image
listing image 2
listing image 3
$400,000
est. $2,022.62 MortgageInfo icon
Date Listed : Mar 13, 2026
Days on HelloCondo: 40

1265 Tamarack Drive, Bartlett, IL 60103

BEDS

3

BATHS

4

PARKING

2

SQFT

2,679

Description

Spacious townhome, wonderfully maintained and updated! Spacious foyer and gleaming hardwood that runs throughout the first floor welcomes you into the home. Open plan living, dining and kitchen, plus eating nook, powder room and convenient mudroom/laundry make a highly functional first floor. Upstairs a loft provides flex space (office, den, or easily converted to a 3rd upstairs bedroom). Expansive primary suite features a walk-in closet, full bath with dual sinks and gorgeous tiled shower. Down the hall is a second spacious bedroom and separate hall bath. Don't miss the basement with guest bedroom, hangout area, full bath and slider to the patio. Refrigerator, DW and a super convienent All-in-One Laundry unit (washes and dries - no changing loads needed) all less than one year old. On-demand hot water heater means virtually endless hot showers. Motivated Seller! See it today and enjoy spring in your new home!

Description

Spacious townhome, wonderfully maintained and updated! Spacious foyer and gleaming hardwood that runs throughout the first floor welcomes you into the home. Open plan living, dining and kitchen, plus eating nook, powder room and convenient mudroom/laundry make a highly functional first floor. Upstairs a loft provides flex space (office, den, or easily converted to a 3rd upstairs bedroom). Expansive primary suite features a walk-in closet, full bath with dual sinks and gorgeous tiled shower. Down the hall is a second spacious bedroom and separate hall bath. Don't miss the basement with guest bedroom, hangout area, full bath and slider to the patio. Refrigerator, DW and a super convienent All-in-One Laundry unit (washes and dries - no changing loads needed) all less than one year old. On-demand hot water heater means virtually endless hot showers. Motivated Seller! See it today and enjoy spring in your new home!

Glen Gardens Estate Market Stats Last 12 months

LOCKER
Contact Us for Info

POSSESSION
Closing
HOA FEESinfo
$301 /Monthly

OUTDOOR SPACE
Contact Us for Info
TAXES
Contact Us for Info

BUILDING AGE
23 Years
BASEMENT FEATURE
Finished, Fu

PRICE PER SQFTinfo
$149

Market Stats

HOA FEESinfo
$301 /Monthly

OUTDOOR SPACE
Contact Us for Info
TAXES
Contact Us for Info

BUILDING AGE
23 Years
BASEMENT FEATURE
Finished, Fu

PRICE PER SQFTinfo
$149

Amenities

Parking
Parking
Check Icon
Locker
Locker
Concierge
Concierge
-
Elevator(s)
Elevator(s)
-
Central AC
Central AC
Check Icon
Pool
Pool
-
Fitness Center
Fitness Center
-
Visitors Parking
Visitors Parking
-

Amenities

Unit
ParkingParking
Parking GarageParking Garage
Building

Policies

Pet Allowed
Check
Pet Allowed Info icon
Check Icon
BBQ Permitted
BBQ Permitted
Sublet Allowed
Sublet Allowed
Short-term Rental Allowed

Unit Price History

DateMLSStatusPrice
-MLS#: 12591867Active Under Contract$419,900

Unit Price History

$419,900

Active Under Contract

-MLS#: 12591867

Monthly Payment Calculator

$2,371 / Monthly

All calculations are estimates and provided by HelloCondo.com
for informational purposes only. Actual amounts may vary.

DropDown
$2,371
Est.
Listing Price
Down Payment
Interest Rate
Terms
Listing Price
Down Payment
Interest Rate
Terms

Monthly Payment Calculator

$2,371
Est.
Listing Price
Down Payment
Interest Rate
Terms
Listing Price
Down Payment
Interest Rate
Terms
$2,371 / Monthly

All calculations are estimates and provided by HelloCondo.com for informational purposes only. Actual amounts may vary.

view source
DropDown

Monthly Payment Calculator

Mortgage calculator

Monthly Mortgage: $2,023
DropDown

The Neighborhood: Bartlett, IL

Get the HelloCondo Newsletter
Real-estate tips, insights, and market reports in your inbox.
Newsletter
  1. Home
  2. /Bartlett, IL
  3. /1265 Tamarack Drive
Nearby Cities
Crystal Lake

Neighborhoods

Albany ParkArmour SquareAustin
Big Woods MarmionCathedralChicago O'Hare International AirportDunningEast VillageFar SoutheastGarnseyIndian CreekLogan SquareMontclareNew LenoxNorth EastNorth ParkRiver NorthRiverdaleUnited CenterWest Ridge

ZIP Codes

600336004260111
6016560174601846048160503605066051760534605556056560613606166062160625606296064160642

Community

Amber GroveArmy TrailAsbury Place
Barrington SquareBarteltt Town CenterBartlett GreenBartlett ManorBartlett PlaceBartlett SquareBartlett TownhomesBellaire ManorBent Tree VillageBlackberry CreekBloomfield ClubBloomingdale Walk TownhomesBriar PointeBridges of Poplar Creek Country ClubBrookside CondominiumsBurke FarmButter Creek
Hellocondo Logo
HelloCondo Is The #1 Condo Search Platform And Real Estate Recommendation Engine. Search, Find And Buy The Perfect Condo And Get Matched With The Best Agents. Finding A Condo Has Never Been So Easy.

HelloCondo is a division of HelloCasa, LLC

FacebookIconInstagramIconXIconRedditIcon

HelloCondo

Find A RealtorTerms of UsePrivacy PolicyCalifornia Privacy NoticeAccessibility PolicyCCPA Notice on CollectionDMCABrowseNYS Standard Operating ProcedureNYS Fair Housing Notice

Contact

LocationIcon
300 Galleria Pkwy SE, Suite 1500,
Atlanta, GA 30339
PhoneICon
(855) 625-0319
EmailIConhello@hellocondo.com
Contact Us

For Sale

Condos for saleTownhomes for sale
AgentIcon
LocationIcon

Berkshire Hathaway Starck Real EstatePaul AmbrogioServing Chicago and all of Northern IL13300 IL RT 47Huntley, Illinois 60142

PhoneICon(224) 268-9139
EmailIConpaul@illinoispropertysearch.com
© HelloCondo 2026. All Rights Reserved.
