
HeaderIcon
  1. Agent Logo

Explore by Metro

  • Atlanta
  • Baltimore
  • Boston
  • Bronx
  • Brooklyn
  • Chicago
  • Los Angeles
  • Manhattan
  • Miami
  • Nashville
  • North Port
  • Orlando
  • Philadelphia
  • Phoenix
  • Queens
  • San Diego
  • San Jose
  • Tampa
  • Washington
HeaderIcon

Explore By Metro

  • Atlanta
  • Baltimore
  • Boston
  • Bronx
  • Brooklyn
  • Chicago
  • Los Angeles
  • Manhattan
  • Miami
  • Nashville
  • North Port
  • Orlando
  • Philadelphia
  • Phoenix
  • Queens
  • San Diego
  • San Jose
  • Tampa
  • Washington
leftArrowBack to Search
OverviewAmenities & PoliciesFinancialsNeighborhood
Add to favoritesAdd to favorites (hover)
Save
  1. Home
  2. /Bartlett, IL
  3. /1239 Spaulding Road
leftArrow
Add to favoritesAdd to favorites (hover)
$395,000est. $1,997 MortgageInfo icon
Date Listed : Oct 13, 2026 Days on HelloCondo: 11

1239 Spaulding Road, Bartlett, IL 60103

BEDS

beds

3

BATHS

baths

3

PARKING

parking

2

SQFT

sqft
-

Description

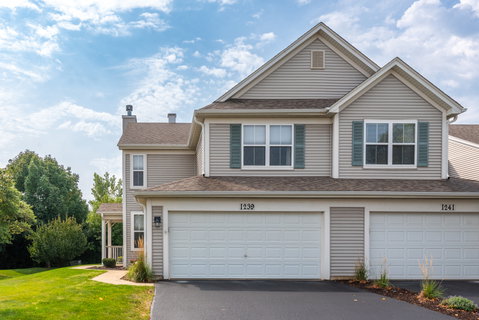
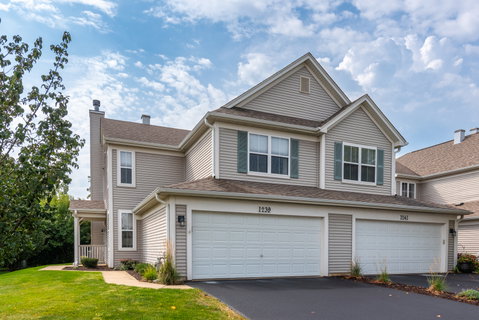
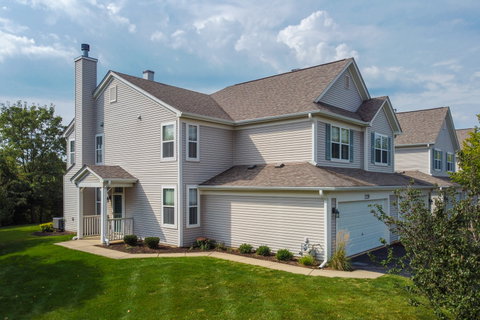
Experience luxury living in this beautifully updated three bedroom, 2.5 bath end unit townhome in the highly desirable Eagles Ridge subdivision! From the inviting family room with its cozy gas-log fireplace to the hardwood floors that flow through the foyer, kitchen, dining room and hall, every detail has been thoughtfully designed. The fully remodeled kitchen is a showstopper with quartz countertops, a Carrara marble backsplash, 42-inch white cabinetry, and a top-of-the-line GE Cafe range. Upstairs, the spacious primary suite offers an oversized walk-in closet and a stunningly updated bath with a custom tile shower surround, glass doors, ceramic flooring, and a double-bowl vanity with solid-surface counters. Right off the dining room, the sliding doors open to an oversized stamped concrete patio and a generous side yard overlooking a tranquil nature area, creating the perfect space for relaxing or entertaining. Furnace (2022), dual smart thermostats, a whole-home humidifier, and countless other updates, this rare gem blends modern elegance with everyday comfort, all within walking distance to nearby parks, great schools, and is close to the expressways.
listing image
listing image 2
listing image 3
$395,000
est. $1,997.33 MortgageInfo icon
Date Listed : Oct 13, 2026
Days on HelloCondo: 11

1239 Spaulding Road, Bartlett, IL 60103

BEDS

3

BATHS

3

PARKING

2

SQFT

-

Description

Experience luxury living in this beautifully updated three bedroom, 2.5 bath end unit townhome in the highly desirable Eagles Ridge subdivision! From the inviting family room with its cozy gas-log fireplace to the hardwood floors that flow through the foyer, kitchen, dining room and hall, every detail has been thoughtfully designed. The fully remodeled kitchen is a showstopper with quartz countertops, a Carrara marble backsplash, 42-inch white cabinetry, and a top-of-the-line GE Cafe range. Upstairs, the spacious primary suite offers an oversized walk-in closet and a stunningly updated bath with a custom tile shower surround, glass doors, ceramic flooring, and a double-bowl vanity with solid-surface counters. Right off the dining room, the sliding doors open to an oversized stamped concrete patio and a generous side yard overlooking a tranquil nature area, creating the perfect space for relaxing or entertaining. Furnace (2022), dual smart thermostats, a whole-home humidifier, and countless other updates, this rare gem blends modern elegance with everyday comfort, all within walking distance to nearby parks, great schools, and is close to the expressways.

Description

Experience luxury living in this beautifully updated three bedroom, 2.5 bath end unit townhome in the highly desirable Eagles Ridge subdivision! From the inviting family room with its cozy gas-log fireplace to the hardwood floors that flow through the foyer, kitchen, dining room and hall, every detail has been thoughtfully designed. The fully remodeled kitchen is a showstopper with quartz countertops, a Carrara marble backsplash, 42-inch white cabinetry, and a top-of-the-line GE Cafe range. Upstairs, the spacious primary suite offers an oversized walk-in closet and a stunningly updated bath with a custom tile shower surround, glass doors, ceramic flooring, and a double-bowl vanity with solid-surface counters. Right off the dining room, the sliding doors open to an oversized stamped concrete patio and a generous side yard overlooking a tranquil nature area, creating the perfect space for relaxing or entertaining. Furnace (2022), dual smart thermostats, a whole-home humidifier, and countless other updates, this rare gem blends modern elegance with everyday comfort, all within walking distance to nearby parks, great schools, and is close to the expressways.

Glen Gardens Estate Market Stats Last 12 months

LOCKER
Contact Us for Info

POSSESSION
Closing
HOA FEESinfo
$309 /Monthly

OUTDOOR SPACE
Contact Us for Info
TAXES
$9,623.71 (2025)

BUILDING AGE
24 Years
BASEMENT FEATURE
None

PRICE PER SQFTinfo
Contact Us for Info

Market Stats

HOA FEESinfo
$309 /Monthly

OUTDOOR SPACE
Contact Us for Info
TAXES
$9,623.71 (2025)

BUILDING AGE
24 Years
BASEMENT FEATURE
None

PRICE PER SQFTinfo
Contact Us for Info

Amenities

Parking
Parking
Check Icon
Locker
Locker
Concierge
Concierge
-
Elevator(s)
Elevator(s)
-
Central AC
Central AC
Check Icon
Pool
Pool
-
Fitness Center
Fitness Center
-
Visitors Parking
Visitors Parking
-

Amenities

Unit
ParkingParking
Parking GarageParking Garage
Building

Policies

Pet Allowed
Check
Pet Allowed Info icon
Check Icon
BBQ Permitted
BBQ Permitted
Sublet Allowed
Sublet Allowed
Short-term Rental Allowed

Unit Price History

DateMLSStatusPrice
Jan 2024MLS#: 11936200Closed$329,900
Jun 2012MLS#: 07988365Closed$175,000

Unit Price History

$329,900

Closed

Jan 2024MLS#: 11936200

$175,000

Closed

Jun 2012MLS#: 07988365

Monthly Payment Calculator

$3,108 / Monthly

All calculations are estimates and provided by HelloCondo.com
for informational purposes only. Actual amounts may vary.

DropDown
$3,108
Est.
Listing Price
Down Payment
Interest Rate
Terms
Listing Price
Down Payment
Interest Rate
Terms

Monthly Payment Calculator

$3,108
Est.
Listing Price
Down Payment
Interest Rate
Terms
Listing Price
Down Payment
Interest Rate
Terms
$3,108 / Monthly

All calculations are estimates and provided by HelloCondo.com for informational purposes only. Actual amounts may vary.

view source
DropDown

Monthly Payment Calculator

Mortgage calculator

Monthly Mortgage: $1,997
DropDown

The Neighborhood: Bartlett, IL

Get the HelloCondo Newsletter
Real-estate tips, insights, and market reports in your inbox.
Newsletter
  1. Home
  2. /Bartlett, IL
  3. /1239 Spaulding Road
Nearby Cities
Bloomingdale

Neighborhoods

AndersonvilleAustinAvalon Park
Blackberry CountrysideBronzevilleCarillonChicago LawnEnglewoodEvergreen TerraceFar EastForest GlenFox ValleyGarage ParkInglesideIrving ParkJackson ParkMorgan ParkMt. CarmelPullmanSouth Farnsworth

ZIP Codes

600216002960081
6030260401604156042360428604496045360455604696048260548606136063960642606466064960803

Community

Amber GroveArmy TrailAsbury Place
Barrington SquareBarteltt Town CenterBartlett GreenBartlett ManorBartlett PlaceBartlett SquareBartlett TownhomesBellaire ManorBent Tree VillageBlackberry CreekBloomfield ClubBloomingdale Walk TownhomesBriar PointeBridges of Poplar Creek Country ClubBrookside CondominiumsBurke FarmButter Creek
Hellocondo Logo
HelloCondo Is The #1 Condo Search Platform And Real Estate Recommendation Engine. Search, Find And Buy The Perfect Condo And Get Matched With The Best Agents. Finding A Condo Has Never Been So Easy.

HelloCondo is a division of HelloCasa, LLC

FacebookIconInstagramIconXIconRedditIcon

HelloCondo

Find A RealtorTerms of UsePrivacy PolicyCalifornia Privacy NoticeAccessibility PolicyCCPA Notice on CollectionDMCABrowseBlogs

Contact

LocationIcon
300 Galleria Pkwy SE, Suite 1500,
Atlanta, GA 30339
PhoneICon
(855) 625-0319
EmailIConhello@hellocondo.com
Contact Us

For Sale

Condos for saleTownhomes for sale
AgentIcon
LocationIcon

Berkshire Hathaway Starck Real EstatePaul AmbrogioServing Chicago and all of Northern IL13300 IL RT 47Huntley, Illinois 60142

PhoneICon(224) 268-9139
EmailIConpaul@illinoispropertysearch.com
© HelloCondo 2026. All Rights Reserved.
