Listed: $ 575,000 (Sold on: May 29, 2026) Days on Market:3
1201 Telluride Court, Bartlett, IL 60103
BEDS
4
BATHS
4
PARKING
4
SQFT
3167
Description
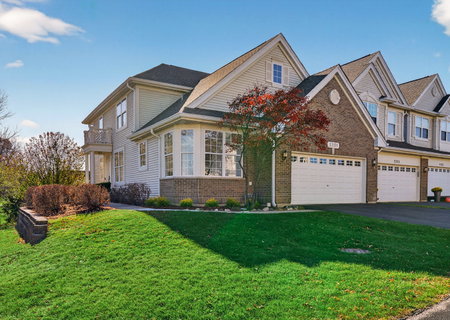
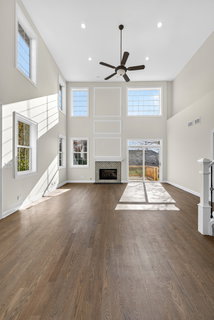
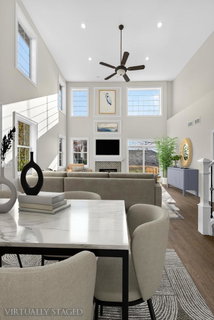
One of a kind, perfectly located, private end-unit townhome in the Timberline neighborhood. This move-in ready stunning tree-lined 4 Bedroom / 3.5 Bathroom prime end-unit has been completely remodeled from top to bottom with permits, features an open floor plan and is a flawless blend of luxury finishes and family-friendly design with upgrades throughout. Spacious first-floor master suite accented with crown molding has two walk-in closets and a luxury bathroom with Kohler fixtures and a quartz vanity top. Beautiful two-tone kitchen dazzles with high-end quartz countertops, top-tier GE Profile appliances, a 9-ft ceiling showing off 42" cabinets and three floor-to-ceiling pantry cabinets, plus an eat-in area and a peninsula island with bar stool seating. The soaring two-story living room features windows that flood the interior with natural light and a cozy gas log fireplace. This living room / dining room combination is perfect for relaxing or entertaining with the flexibility to expand your dining area for holiday or family gatherings. A designer powder room and laundry room with a new GE Profile washer and dryer set round out the main floor for easy living. The upper level features two bedrooms and an upgraded full bathroom. Enjoy nature views from the kitchen, dining room, living room, and bedrooms. The freshly painted home features new white oak hardwood floors on the main level, plush padded carpet upstairs, and luxury vinyl plank in the basement. The new expansive deck has a gas line for grilling and beckons you to enjoy outdoor living. The newly finished walkout basement features a large open space for both a family room and a recreation area, a bedroom with a double closet, a full bathroom, and a sliding glass door that leads to a patio overlooking a peaceful open lawn. All bathrooms have been fully upgraded with premium Kohler fixtures and quartz vanity tops. LED can lighting, solid core 2-panel doors and Schlage matte black hardware accent every room. Modern upgrades include smart home technology featuring a Ring doorbell with camera, a wi-fi Honeywell thermostat, a wi-fi controlled stove, and a smart garage opener with camera. The freshly painted 9' tall garage is outfitted with cabinets, a work counter, epoxy flooring, and a water spigot for added convenience. The new Lennox furnace / AC unit, Bradford White water heater, and AprilAire humidifier (all 2025) provide efficient climate control. Abundant storage everywhere, including a huge basement storage area lined with shelving that fits all your tools and gear, and two attics for seasonal storage. The location adds tremendous lifestyle value, with peaceful walking trails, a pond, and Peregrine Park just a short stroll away for recreation and nature lovers alike. With easy access to big box stores, shopping centers, dining options, highways, and Villa Olivia Resort and Golf Course just minutes away, this home combines upscale living, a prime location and exceptional quality for a lifestyle you won't find anywhere else.
Description
One of a kind, perfectly located, private end-unit townhome in the Timberline neighborhood. This move-in ready stunning tree-lined 4 Bedroom / 3.5 Bathroom prime end-unit has been completely remodeled from top to bottom with permits, features an open floor plan and is a flawless blend of luxury finishes and family-friendly design with upgrades throughout. Spacious first-floor master suite accented with crown molding has two walk-in closets and a luxury bathroom with Kohler fixtures and a quartz vanity top. Beautiful two-tone kitchen dazzles with high-end quartz countertops, top-tier GE Profile appliances, a 9-ft ceiling showing off 42" cabinets and three floor-to-ceiling pantry cabinets, plus an eat-in area and a peninsula island with bar stool seating. The soaring two-story living room features windows that flood the interior with natural light and a cozy gas log fireplace. This living room / dining room combination is perfect for relaxing or entertaining with the flexibility to expand your dining area for holiday or family gatherings. A designer powder room and laundry room with a new GE Profile washer and dryer set round out the main floor for easy living. The upper level features two bedrooms and an upgraded full bathroom. Enjoy nature views from the kitchen, dining room, living room, and bedrooms. The freshly painted home features new white oak hardwood floors on the main level, plush padded carpet upstairs, and luxury vinyl plank in the basement. The new expansive deck has a gas line for grilling and beckons you to enjoy outdoor living. The newly finished walkout basement features a large open space for both a family room and a recreation area, a bedroom with a double closet, a full bathroom, and a sliding glass door that leads to a patio overlooking a peaceful open lawn. All bathrooms have been fully upgraded with premium Kohler fixtures and quartz vanity tops. LED can lighting, solid core 2-panel doors and Schlage matte black hardware accent every room. Modern upgrades include smart home technology featuring a Ring doorbell with camera, a wi-fi Honeywell thermostat, a wi-fi controlled stove, and a smart garage opener with camera. The freshly painted 9' tall garage is outfitted with cabinets, a work counter, epoxy flooring, and a water spigot for added convenience. The new Lennox furnace / AC unit, Bradford White water heater, and AprilAire humidifier (all 2025) provide efficient climate control. Abundant storage everywhere, including a huge basement storage area lined with shelving that fits all your tools and gear, and two attics for seasonal storage. The location adds tremendous lifestyle value, with peaceful walking trails, a pond, and Peregrine Park just a short stroll away for recreation and nature lovers alike. With easy access to big box stores, shopping centers, dining options, highways, and Villa Olivia Resort and Golf Course just minutes away, this home combines upscale living, a prime location and exceptional quality for a lifestyle you won't find anywhere else.
Listed: $ 575,000 (Sold on: May 29, 2026) Days on Market:3
1201 Telluride Court, Bartlett, IL 60103
BEDS
4
BATHS
4
PARKING
4
SQFT
3,167
Description
One of a kind, perfectly located, private end-unit townhome in the Timberline neighborhood. This move-in ready stunning tree-lined 4 Bedroom / 3.5 Bathroom prime end-unit has been completely remodeled from top to bottom with permits, features an open floor plan and is a flawless blend of luxury finishes and family-friendly design with upgrades throughout. Spacious first-floor master suite accented with crown molding has two walk-in closets and a luxury bathroom with Kohler fixtures and a quartz vanity top. Beautiful two-tone kitchen dazzles with high-end quartz countertops, top-tier GE Profile appliances, a 9-ft ceiling showing off 42" cabinets and three floor-to-ceiling pantry cabinets, plus an eat-in area and a peninsula island with bar stool seating. The soaring two-story living room features windows that flood the interior with natural light and a cozy gas log fireplace. This living room / dining room combination is perfect for relaxing or entertaining with the flexibility to expand your dining area for holiday or family gatherings. A designer powder room and laundry room with a new GE Profile washer and dryer set round out the main floor for easy living. The upper level features two bedrooms and an upgraded full bathroom. Enjoy nature views from the kitchen, dining room, living room, and bedrooms. The freshly painted home features new white oak hardwood floors on the main level, plush padded carpet upstairs, and luxury vinyl plank in the basement. The new expansive deck has a gas line for grilling and beckons you to enjoy outdoor living. The newly finished walkout basement features a large open space for both a family room and a recreation area, a bedroom with a double closet, a full bathroom, and a sliding glass door that leads to a patio overlooking a peaceful open lawn. All bathrooms have been fully upgraded with premium Kohler fixtures and quartz vanity tops. LED can lighting, solid core 2-panel doors and Schlage matte black hardware accent every room. Modern upgrades include smart home technology featuring a Ring doorbell with camera, a wi-fi Honeywell thermostat, a wi-fi controlled stove, and a smart garage opener with camera. The freshly painted 9' tall garage is outfitted with cabinets, a work counter, epoxy flooring, and a water spigot for added convenience. The new Lennox furnace / AC unit, Bradford White water heater, and AprilAire humidifier (all 2025) provide efficient climate control. Abundant storage everywhere, including a huge basement storage area lined with shelving that fits all your tools and gear, and two attics for seasonal storage. The location adds tremendous lifestyle value, with peaceful walking trails, a pond, and Peregrine Park just a short stroll away for recreation and nature lovers alike. With easy access to big box stores, shopping centers, dining options, highways, and Villa Olivia Resort and Golf Course just minutes away, this home combines upscale living, a prime location and exceptional quality for a lifestyle you won't find anywhere else.
Description
One of a kind, perfectly located, private end-unit townhome in the Timberline neighborhood. This move-in ready stunning tree-lined 4 Bedroom / 3.5 Bathroom prime end-unit has been completely remodeled from top to bottom with permits, features an open floor plan and is a flawless blend of luxury finishes and family-friendly design with upgrades throughout. Spacious first-floor master suite accented with crown molding has two walk-in closets and a luxury bathroom with Kohler fixtures and a quartz vanity top. Beautiful two-tone kitchen dazzles with high-end quartz countertops, top-tier GE Profile appliances, a 9-ft ceiling showing off 42" cabinets and three floor-to-ceiling pantry cabinets, plus an eat-in area and a peninsula island with bar stool seating. The soaring two-story living room features windows that flood the interior with natural light and a cozy gas log fireplace. This living room / dining room combination is perfect for relaxing or entertaining with the flexibility to expand your dining area for holiday or family gatherings. A designer powder room and laundry room with a new GE Profile washer and dryer set round out the main floor for easy living. The upper level features two bedrooms and an upgraded full bathroom. Enjoy nature views from the kitchen, dining room, living room, and bedrooms. The freshly painted home features new white oak hardwood floors on the main level, plush padded carpet upstairs, and luxury vinyl plank in the basement. The new expansive deck has a gas line for grilling and beckons you to enjoy outdoor living. The newly finished walkout basement features a large open space for both a family room and a recreation area, a bedroom with a double closet, a full bathroom, and a sliding glass door that leads to a patio overlooking a peaceful open lawn. All bathrooms have been fully upgraded with premium Kohler fixtures and quartz vanity tops. LED can lighting, solid core 2-panel doors and Schlage matte black hardware accent every room. Modern upgrades include smart home technology featuring a Ring doorbell with camera, a wi-fi Honeywell thermostat, a wi-fi controlled stove, and a smart garage opener with camera. The freshly painted 9' tall garage is outfitted with cabinets, a work counter, epoxy flooring, and a water spigot for added convenience. The new Lennox furnace / AC unit, Bradford White water heater, and AprilAire humidifier (all 2025) provide efficient climate control. Abundant storage everywhere, including a huge basement storage area lined with shelving that fits all your tools and gear, and two attics for seasonal storage. The location adds tremendous lifestyle value, with peaceful walking trails, a pond, and Peregrine Park just a short stroll away for recreation and nature lovers alike. With easy access to big box stores, shopping centers, dining options, highways, and Villa Olivia Resort and Golf Course just minutes away, this home combines upscale living, a prime location and exceptional quality for a lifestyle you won't find anywhere else.
HelloCondo Is The #1 Condo Search Platform And Real Estate Recommendation Engine. Search, Find And Buy The Perfect Condo And Get Matched With The Best Agents. Finding A Condo Has Never Been So Easy.