
HeaderIcon
  1. Agent Logo

Explore by Metro

  • Atlanta
  • Baltimore
  • Boston
  • Bronx
  • Brooklyn
  • Chicago
  • Los Angeles
  • Manhattan
  • Miami
  • Nashville
  • North Port
  • Orlando
  • Philadelphia
  • Phoenix
  • Queens
  • San Diego
  • San Jose
  • Tampa
  • Washington
HeaderIcon

Explore By Metro

  • Atlanta
  • Baltimore
  • Boston
  • Bronx
  • Brooklyn
  • Chicago
  • Los Angeles
  • Manhattan
  • Miami
  • Nashville
  • North Port
  • Orlando
  • Philadelphia
  • Phoenix
  • Queens
  • San Diego
  • San Jose
  • Tampa
  • Washington
leftArrowBack to Search
OverviewAmenities & PoliciesFinancialsNeighborhood
Add to favoritesAdd to favorites (hover)
Save
  1. Home
  2. /Barrington, IL
  3. /303 - 319 S Glendale Avenue
leftArrow
Add to favoritesAdd to favorites (hover)
$419,000est. $2,119 MortgageInfo icon
Date Listed : Jul 30, 2026 Days on HelloCondo: 11

303- 319 S Glendale Avenue, Barrington, IL 60010

BEDS

beds

2

BATHS

baths

2

PARKING

parking

29

SQFT

sqft
1323

Description

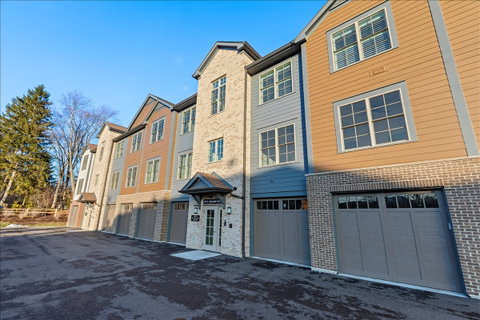
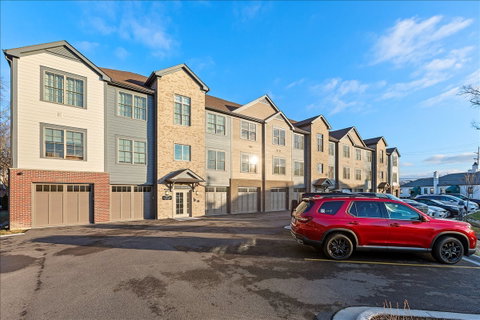
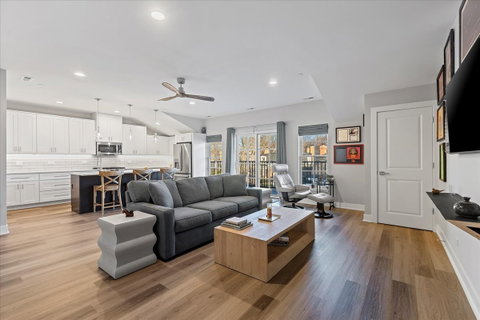
Newer condo building! This condo is only 1 year old! It has an Open floor plan with extra closet space, Quartz countertops throughout, rarely used Stainless steel appliances, full sized in-unit washer/dryer, oversized kitchen island with a Stainless steel kitchen sink, large private covered balcony, Beautiful Luxury Vinyl floors throughout. Pella windows and doors. Kitchen has 42" upper cabinets, soft close doors, tiled backsplash and under cabinet lighting. Baths have tiled floors, tiled shower walls with frameless glass shower doors. Touchscreen Intercom system with an extra storage closet And it even has a Heated Garage! Exterior Security cameras. On-site EV car chargers. Quiet yet convenient location and only 4 blocks to Metra Station, just 5 blocks to downtown Barrington shopping and restaurants. Close to schools and playgrounds!
listing image
listing image 2
listing image 3
303 -
$419,000
est. $2,118.69 MortgageInfo icon
Date Listed : Jul 30, 2026
Days on HelloCondo: 11

303 -

319 S Glendale Avenue #303, Barrington, IL 60010

BEDS

2

BATHS

2

PARKING

29

SQFT

1,323

Description

Newer condo building! This condo is only 1 year old! It has an Open floor plan with extra closet space, Quartz countertops throughout, rarely used Stainless steel appliances, full sized in-unit washer/dryer, oversized kitchen island with a Stainless steel kitchen sink, large private covered balcony, Beautiful Luxury Vinyl floors throughout. Pella windows and doors. Kitchen has 42" upper cabinets, soft close doors, tiled backsplash and under cabinet lighting. Baths have tiled floors, tiled shower walls with frameless glass shower doors. Touchscreen Intercom system with an extra storage closet And it even has a Heated Garage! Exterior Security cameras. On-site EV car chargers. Quiet yet convenient location and only 4 blocks to Metra Station, just 5 blocks to downtown Barrington shopping and restaurants. Close to schools and playgrounds!

Glen Gardens Estate Market Stats Last 12 months

LOCKER
Contact Us for Info

POSSESSION
Closing
HOA FEESinfo
$335 /Monthly

OUTDOOR SPACE
Contact Us for Info
TAXES
$4,320.14 (2024)

BUILDING AGE
2 Years
BASEMENT FEATURE
None

PRICE PER SQFTinfo
$317

Market Stats

HOA FEESinfo
$335 /Monthly

OUTDOOR SPACE
Contact Us for Info
TAXES
$4,320.14 (2024)

BUILDING AGE
2 Years
BASEMENT FEATURE
None

PRICE PER SQFTinfo
$317

Amenities

Parking
Parking
Check Icon
Locker
Locker
Concierge
Concierge
-
Elevator(s)
Elevator(s)
-
Central AC
Central AC
Check Icon
Pool
Pool
-
Fitness Center
Fitness Center
-
Visitors Parking
Visitors Parking
-

Amenities

Unit
ParkingParking
Parking GarageParking Garage
Building

Policies

Pet Allowed
Check
Pet Allowed Info icon
Check Icon
BBQ Permitted
BBQ Permitted
Sublet Allowed
Sublet Allowed
Short-term Rental Allowed

Unit Price History

DateMLSStatusPrice
Jan 2025MLS#: 12187865Closed$398,000

Unit Price History

$398,000

Closed

Jan 2025MLS#: 12187865

Monthly Payment Calculator

$2,915 / Monthly

All calculations are estimates and provided by HelloCondo.com
for informational purposes only. Actual amounts may vary.

DropDown
$2,915
Est.
Listing Price
Down Payment
Interest Rate
Terms
Listing Price
Down Payment
Interest Rate
Terms

Monthly Payment Calculator

$2,915
Est.
Listing Price
Down Payment
Interest Rate
Terms
Listing Price
Down Payment
Interest Rate
Terms
$2,915 / Monthly

All calculations are estimates and provided by HelloCondo.com for informational purposes only. Actual amounts may vary.

view source
DropDown

Monthly Payment Calculator

Mortgage calculator

Monthly Mortgage: $2,119
DropDown

The Neighborhood: Barrington, IL

Get the HelloCondo Newsletter
Real-estate tips, insights, and market reports in your inbox.
Newsletter
  1. Home
  2. /Barrington, IL
  3. /303 - 319 S Glendale Avenue
Nearby Cities
Lockport

Neighborhoods

CarillonChicago LawnClearing
Eola YardsGarfield ParkGold CoastHegewischJackson ParkLincoln SquareLogan SquareLoopMontclareNear West GalenaNorth LawndaleNorth RiverPlum Grove EstatesPullmanRidgewoodRiver NorthRiverdale

ZIP Codes

600106003160061
6010360162604036040860415604216042860432604586047360481604916051760525606386065560688

Community

12 Oaks at SchaumburgAmber RidgeArbors at Barrington
Arlington GroveArlington TrailsArrowheadAshburyAuburn WoodsBaldwin Court CondominiumsBalmoral CourtBarrington EastBarrington East CountrysideBarrington Oak MeadowsBarrington SquareBaybrook ParkBayshore VillageBeacon Cove CondominiumsBennettBent CreekBlackberry Creek
Hellocondo Logo
HelloCondo Is The #1 Condo Search Platform And Real Estate Recommendation Engine. Search, Find And Buy The Perfect Condo And Get Matched With The Best Agents. Finding A Condo Has Never Been So Easy.

HelloCondo is a division of HelloCasa, LLC

FacebookIconInstagramIconXIconRedditIcon

HelloCondo

Find A RealtorTerms of UsePrivacy PolicyCalifornia Privacy NoticeAccessibility PolicyCCPA Notice on CollectionDMCABrowseBlogsNYS Standard Operating ProcedureNYS Fair Housing Notice

Contact

LocationIcon
300 Galleria Pkwy SE, Suite 1500,
Atlanta, GA 30339
PhoneICon
(855) 625-0319
EmailIConhello@hellocondo.com
Contact Us

For Sale

Condos for saleTownhomes for sale
AgentIcon
LocationIcon

Berkshire Hathaway Starck Real EstatePaul AmbrogioServing Chicago and all of Northern IL13300 IL RT 47Huntley, Illinois 60142

PhoneICon(224) 268-9139
EmailIConpaul@illinoispropertysearch.com
© HelloCondo 2026. All Rights Reserved.
