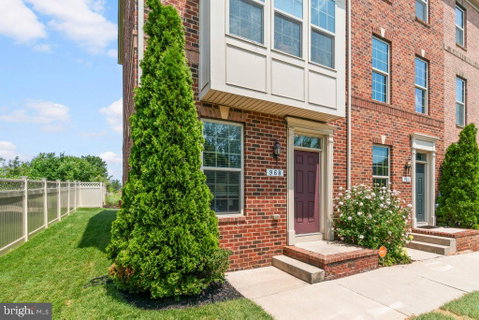
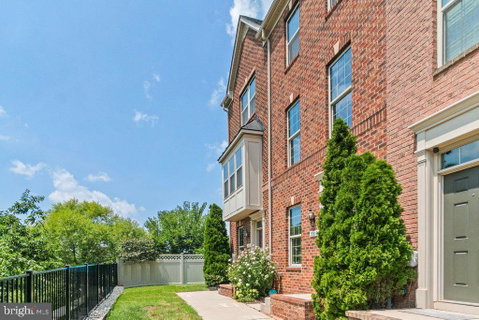
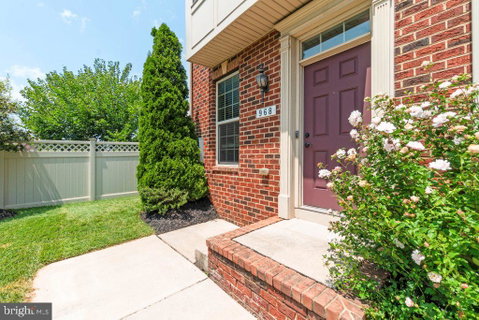
Well-maintained end-of-group townhome in O’Donnell Square offering 2 bedrooms, 2.5 baths, and three levels of comfortable living space. Built in 2015, this contemporary brick townhome features a bright, open layout with tall ceilings, large windows, neutral finishes, added end-unit privacy, and beautiful skyline views.
The entry level offers a welcoming foyer, two closets including a walk-in closet, and access to the attached rear-entry garage. The main living level features an inviting living room with abundant natural light, wood-style flooring, recessed lighting, and an open flow to the dining area and kitchen. The kitchen includes granite countertops, dark cabinetry, stainless steel appliances, breakfast bar seating, pendant lighting, and access to the rear deck. A convenient half bath is also located on the main living level.
Upstairs, the third level includes two spacious bedrooms, two full baths, and laundry conveniently located near the bedrooms. The primary suite features vaulted ceilings, generous windows, and a private bath. The additional bedroom and full hall bath provide flexible space for guests, work, or everyday living.
As an end-unit, the home offers added outdoor space, enhanced privacy, and impressive panoramic views of Baltimore’s skyline, including the iconic Natty Boh Tower. Exterior highlights include a rear deck, covered parking area, and off-street garage parking.
Enjoy the best of both worlds — vibrant city living in a neighborhood setting, with modern comfort, convenient parking, and easy access to nearby dining, shopping, commuter routes, and city amenities.
Description
Well-maintained end-of-group townhome in O’Donnell Square offering 2 bedrooms, 2.5 baths, and three levels of comfortable living space. Built in 2015, this contemporary brick townhome features a bright, open layout with tall ceilings, large windows, neutral finishes, added end-unit privacy, and beautiful skyline views.
The entry level offers a welcoming foyer, two closets including a walk-in closet, and access to the attached rear-entry garage. The main living level features an inviting living room with abundant natural light, wood-style flooring, recessed lighting, and an open flow to the dining area and kitchen. The kitchen includes granite countertops, dark cabinetry, stainless steel appliances, breakfast bar seating, pendant lighting, and access to the rear deck. A convenient half bath is also located on the main living level.
Upstairs, the third level includes two spacious bedrooms, two full baths, and laundry conveniently located near the bedrooms. The primary suite features vaulted ceilings, generous windows, and a private bath. The additional bedroom and full hall bath provide flexible space for guests, work, or everyday living.
As an end-unit, the home offers added outdoor space, enhanced privacy, and impressive panoramic views of Baltimore’s skyline, including the iconic Natty Boh Tower. Exterior highlights include a rear deck, covered parking area, and off-street garage parking.
Enjoy the best of both worlds — vibrant city living in a neighborhood setting, with modern comfort, convenient parking, and easy access to nearby dining, shopping, commuter routes, and city amenities.
Well-maintained end-of-group townhome in O’Donnell Square offering 2 bedrooms, 2.5 baths, and three levels of comfortable living space. Built in 2015, this contemporary brick townhome features a bright, open layout with tall ceilings, large windows, neutral finishes, added end-unit privacy, and beautiful skyline views.
The entry level offers a welcoming foyer, two closets including a walk-in closet, and access to the attached rear-entry garage. The main living level features an inviting living room with abundant natural light, wood-style flooring, recessed lighting, and an open flow to the dining area and kitchen. The kitchen includes granite countertops, dark cabinetry, stainless steel appliances, breakfast bar seating, pendant lighting, and access to the rear deck. A convenient half bath is also located on the main living level.
Upstairs, the third level includes two spacious bedrooms, two full baths, and laundry conveniently located near the bedrooms. The primary suite features vaulted ceilings, generous windows, and a private bath. The additional bedroom and full hall bath provide flexible space for guests, work, or everyday living.
As an end-unit, the home offers added outdoor space, enhanced privacy, and impressive panoramic views of Baltimore’s skyline, including the iconic Natty Boh Tower. Exterior highlights include a rear deck, covered parking area, and off-street garage parking.
Enjoy the best of both worlds — vibrant city living in a neighborhood setting, with modern comfort, convenient parking, and easy access to nearby dining, shopping, commuter routes, and city amenities.
Description
Well-maintained end-of-group townhome in O’Donnell Square offering 2 bedrooms, 2.5 baths, and three levels of comfortable living space. Built in 2015, this contemporary brick townhome features a bright, open layout with tall ceilings, large windows, neutral finishes, added end-unit privacy, and beautiful skyline views.
The entry level offers a welcoming foyer, two closets including a walk-in closet, and access to the attached rear-entry garage. The main living level features an inviting living room with abundant natural light, wood-style flooring, recessed lighting, and an open flow to the dining area and kitchen. The kitchen includes granite countertops, dark cabinetry, stainless steel appliances, breakfast bar seating, pendant lighting, and access to the rear deck. A convenient half bath is also located on the main living level.
Upstairs, the third level includes two spacious bedrooms, two full baths, and laundry conveniently located near the bedrooms. The primary suite features vaulted ceilings, generous windows, and a private bath. The additional bedroom and full hall bath provide flexible space for guests, work, or everyday living.
As an end-unit, the home offers added outdoor space, enhanced privacy, and impressive panoramic views of Baltimore’s skyline, including the iconic Natty Boh Tower. Exterior highlights include a rear deck, covered parking area, and off-street garage parking.
Enjoy the best of both worlds — vibrant city living in a neighborhood setting, with modern comfort, convenient parking, and easy access to nearby dining, shopping, commuter routes, and city amenities.
HelloCondo Is The #1 Condo Search Platform And Real Estate Recommendation Engine. Search, Find And Buy The Perfect Condo And Get Matched With The Best Agents. Finding A Condo Has Never Been So Easy.