Listed: $ NaN (Sold on: Feb 20, 2025) Days on Market:42
942 S Macon Street, Baltimore, MD 21224
BEDS
3
BATHS
3
PARKING
-
SQFT
1504
Description
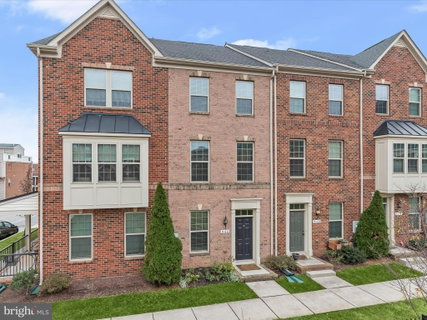
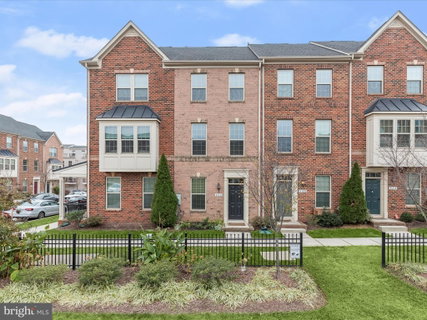
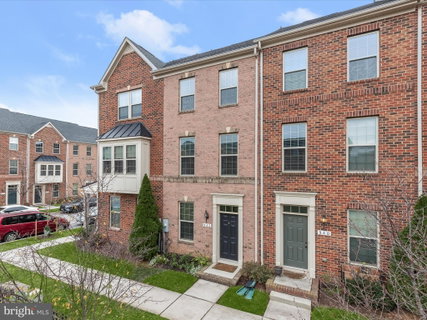
Welcome to this three-bedroom, two-full and one-half bathroom townhome in the sought-after O’Donnell Square community, complete with a private garage. Spread across three finished levels, this home showcases high ceilings, abundant natural light, and thoughtful design elements throughout. Overlooking open community green space, this fantastic location offers the best of city living with a touch of suburban serenity. The entry-level includes a versatile third bedroom with an attached half bathroom, perfect for a guest space or home office. This level also provides access to the private rear-loading one-car garage. Upstairs, the main level highlights an open-concept layout. Equipped with stainless steel appliances, the eat-in kitchen features granite countertops, 42” cabinets, a center island, and a pantry. Adjacent to the kitchen, the dining area boasts a new chandelier and opens to a balcony deck with views of the Natty Boh Tower—ideal for outdoor relaxation. Adorned with a painted brick accent wall, the spacious living room offers a welcoming space for entertainment and lounging. The upper level hosts the primary bedroom suite, complete with a tray ceiling with crown molding, double closets, and an ensuite bathroom featuring a dual-showerhead walk-in shower and a double vanity. This level also includes a second bedroom, a second full bathroom, and a convenient laundry closet. Recent updates include new light fixtures in the stairwells and dining area, freshly painted bathrooms, and professionally cleaned carpets. Located in Baltimore’s Greektown neighborhood, this home is minutes from Canton Square, Canton Crossing, Brewers Hill, Patterson Park, and the waterfront, with a variety of dining, shopping, and entertainment options nearby. Commuting is easy with quick access to I-895, I-95, and Johns Hopkins Bayview Medical Center.
Listed: $ NaN (Sold on: Feb 20, 2025) Days on Market:42
942 S Macon Street, Baltimore, MD 21224
BEDS
3
BATHS
3
PARKING
-
SQFT
1,504
Description
Welcome to this three-bedroom, two-full and one-half bathroom townhome in the sought-after O’Donnell Square community, complete with a private garage. Spread across three finished levels, this home showcases high ceilings, abundant natural light, and thoughtful design elements throughout. Overlooking open community green space, this fantastic location offers the best of city living with a touch of suburban serenity. The entry-level includes a versatile third bedroom with an attached half bathroom, perfect for a guest space or home office. This level also provides access to the private rear-loading one-car garage. Upstairs, the main level highlights an open-concept layout. Equipped with stainless steel appliances, the eat-in kitchen features granite countertops, 42” cabinets, a center island, and a pantry. Adjacent to the kitchen, the dining area boasts a new chandelier and opens to a balcony deck with views of the Natty Boh Tower—ideal for outdoor relaxation. Adorned with a painted brick accent wall, the spacious living room offers a welcoming space for entertainment and lounging. The upper level hosts the primary bedroom suite, complete with a tray ceiling with crown molding, double closets, and an ensuite bathroom featuring a dual-showerhead walk-in shower and a double vanity. This level also includes a second bedroom, a second full bathroom, and a convenient laundry closet. Recent updates include new light fixtures in the stairwells and dining area, freshly painted bathrooms, and professionally cleaned carpets. Located in Baltimore’s Greektown neighborhood, this home is minutes from Canton Square, Canton Crossing, Brewers Hill, Patterson Park, and the waterfront, with a variety of dining, shopping, and entertainment options nearby. Commuting is easy with quick access to I-895, I-95, and Johns Hopkins Bayview Medical Center.
HelloCondo Is The #1 Condo Search Platform And Real Estate Recommendation Engine. Search, Find And Buy The Perfect Condo And Get Matched With The Best Agents. Finding A Condo Has Never Been So Easy.