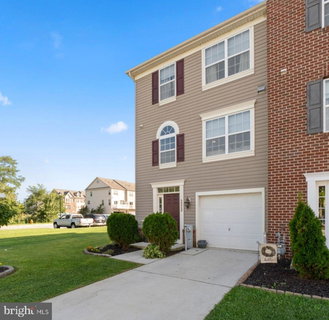
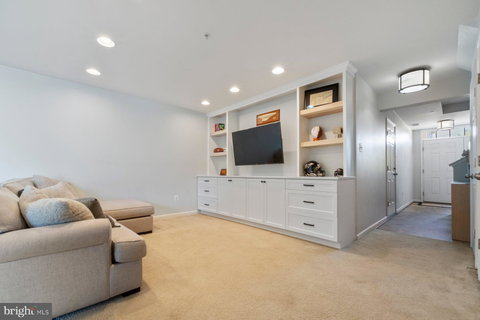
Welcome to 8532 Stansbury Lake Drive in the Lakes at Stansbury Shore community. This lovingly maintained three-bedroom, 2.5-bath end-of-group townhouse impresses from the moment you step inside. The entry level greets you with a huge family room featuring custom built-ins and sliders to the fenced-in backyard.
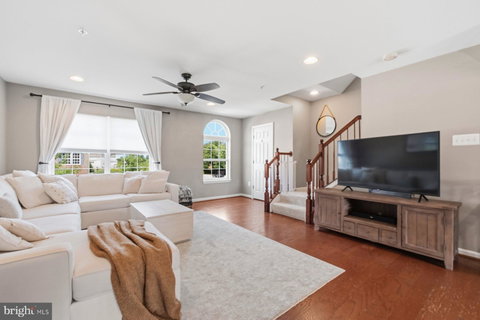
Upstairs, the open-concept main level is bathed in natural light, showcasing a spacious living area, dining space, and a bump-out nook. The kitchen boasts granite countertops, stainless steel appliances, 42" cabinetry, and island seating.
The bedroom level features a generous primary suite complete with an en-suite bath, walk-in shower, and soaking tub, alongside two additional well-sized bedrooms and a full bath. Outside, enjoy a composite deck with vinyl railings, a one-car garage, and convenient overflow parking right beside the home.
Beyond the home, true waterfront lifestyle awaits. Enjoy the community pond, scenic walking areas, and the beach walkway leading toward Bear Creek, all just steps away. The home’s unique end-of-group position even provides seasonal water views on three sides during the winter months, adding an uncommon sense of openness and connection to the water. For boating and dining enthusiasts, the local marina and popular Hard Yacht Cafe are also within walking distance. Whether grabbing dinner, meeting friends for drinks, enjoying live music, or spending an afternoon around the docks, everything you love about coastal living is remarkably close to home.
Commuter friendly and move-in ready. Schedule your tour today!
Description
Welcome to 8532 Stansbury Lake Drive in the Lakes at Stansbury Shore community. This lovingly maintained three-bedroom, 2.5-bath end-of-group townhouse impresses from the moment you step inside. The entry level greets you with a huge family room featuring custom built-ins and sliders to the fenced-in backyard.
Upstairs, the open-concept main level is bathed in natural light, showcasing a spacious living area, dining space, and a bump-out nook. The kitchen boasts granite countertops, stainless steel appliances, 42" cabinetry, and island seating.
The bedroom level features a generous primary suite complete with an en-suite bath, walk-in shower, and soaking tub, alongside two additional well-sized bedrooms and a full bath. Outside, enjoy a composite deck with vinyl railings, a one-car garage, and convenient overflow parking right beside the home.
Beyond the home, true waterfront lifestyle awaits. Enjoy the community pond, scenic walking areas, and the beach walkway leading toward Bear Creek, all just steps away. The home’s unique end-of-group position even provides seasonal water views on three sides during the winter months, adding an uncommon sense of openness and connection to the water. For boating and dining enthusiasts, the local marina and popular Hard Yacht Cafe are also within walking distance. Whether grabbing dinner, meeting friends for drinks, enjoying live music, or spending an afternoon around the docks, everything you love about coastal living is remarkably close to home.
Commuter friendly and move-in ready. Schedule your tour today!
Welcome to 8532 Stansbury Lake Drive in the Lakes at Stansbury Shore community. This lovingly maintained three-bedroom, 2.5-bath end-of-group townhouse impresses from the moment you step inside. The entry level greets you with a huge family room featuring custom built-ins and sliders to the fenced-in backyard.
Upstairs, the open-concept main level is bathed in natural light, showcasing a spacious living area, dining space, and a bump-out nook. The kitchen boasts granite countertops, stainless steel appliances, 42" cabinetry, and island seating.
The bedroom level features a generous primary suite complete with an en-suite bath, walk-in shower, and soaking tub, alongside two additional well-sized bedrooms and a full bath. Outside, enjoy a composite deck with vinyl railings, a one-car garage, and convenient overflow parking right beside the home.
Beyond the home, true waterfront lifestyle awaits. Enjoy the community pond, scenic walking areas, and the beach walkway leading toward Bear Creek, all just steps away. The home’s unique end-of-group position even provides seasonal water views on three sides during the winter months, adding an uncommon sense of openness and connection to the water. For boating and dining enthusiasts, the local marina and popular Hard Yacht Cafe are also within walking distance. Whether grabbing dinner, meeting friends for drinks, enjoying live music, or spending an afternoon around the docks, everything you love about coastal living is remarkably close to home.
Commuter friendly and move-in ready. Schedule your tour today!
Description
Welcome to 8532 Stansbury Lake Drive in the Lakes at Stansbury Shore community. This lovingly maintained three-bedroom, 2.5-bath end-of-group townhouse impresses from the moment you step inside. The entry level greets you with a huge family room featuring custom built-ins and sliders to the fenced-in backyard.
Upstairs, the open-concept main level is bathed in natural light, showcasing a spacious living area, dining space, and a bump-out nook. The kitchen boasts granite countertops, stainless steel appliances, 42" cabinetry, and island seating.
The bedroom level features a generous primary suite complete with an en-suite bath, walk-in shower, and soaking tub, alongside two additional well-sized bedrooms and a full bath. Outside, enjoy a composite deck with vinyl railings, a one-car garage, and convenient overflow parking right beside the home.
Beyond the home, true waterfront lifestyle awaits. Enjoy the community pond, scenic walking areas, and the beach walkway leading toward Bear Creek, all just steps away. The home’s unique end-of-group position even provides seasonal water views on three sides during the winter months, adding an uncommon sense of openness and connection to the water. For boating and dining enthusiasts, the local marina and popular Hard Yacht Cafe are also within walking distance. Whether grabbing dinner, meeting friends for drinks, enjoying live music, or spending an afternoon around the docks, everything you love about coastal living is remarkably close to home.
Commuter friendly and move-in ready. Schedule your tour today!
HelloCondo Is The #1 Condo Search Platform And Real Estate Recommendation Engine. Search, Find And Buy The Perfect Condo And Get Matched With The Best Agents. Finding A Condo Has Never Been So Easy.