
HeaderIcon
  1. Agent Logo

Explore by Metro

  • Atlanta
  • Baltimore
  • Boston
  • Bronx
  • Brooklyn
  • Chicago
  • Los Angeles
  • Manhattan
  • Miami
  • Nashville
  • North Port
  • Orlando
  • Philadelphia
  • Phoenix
  • Queens
  • San Diego
  • San Jose
  • Tampa
  • Washington
HeaderIcon

Explore By Metro

  • Atlanta
  • Baltimore
  • Boston
  • Bronx
  • Brooklyn
  • Chicago
  • Los Angeles
  • Manhattan
  • Miami
  • Nashville
  • North Port
  • Orlando
  • Philadelphia
  • Phoenix
  • Queens
  • San Diego
  • San Jose
  • Tampa
  • Washington
leftArrowBack to Search
OverviewAmenities & PoliciesFinancialsNeighborhood
Add to favoritesAdd to favorites (hover)
Save
  1. Home
  2. /Dundalk, MD
  3. /8518 Stansbury Lake Drive
leftArrow
Add to favoritesAdd to favorites (hover)
$375,000est. $1,896 MortgageInfo icon
Date Listed : - Days on HelloCondo: -

8518 Stansbury Lake Drive, Baltimore, MD 21222

BEDS

beds

3

BATHS

baths

3

PARKING

parking

-

SQFT

sqft
2076

Description

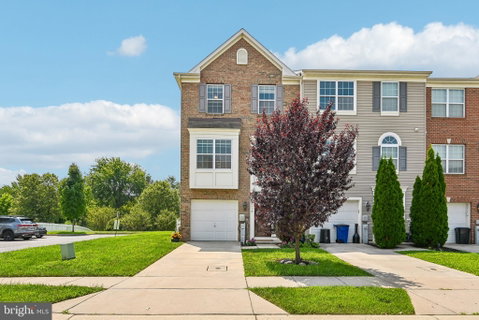
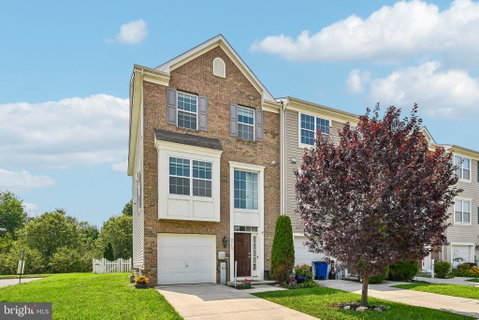
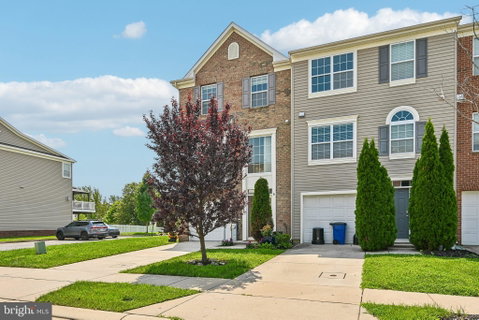
Recently updated throughout, this end-of-group townhouse features brand-new carpeting across the living room, upper level, and lower-level rec room, along with durable new LVT flooring in the rec room. Sun-drenched and filled with incredible natural light, the main level boasts a spacious, open eat-in kitchen and dining area with seamless access to the private back deck overlooking serene trees. Upgraded for total convenience, the top floor houses three bedrooms and two full bathrooms, including a primary suite complete with a walk-in closet, alongside a conveniently located upper-level washer and dryer set. The fully finished walk-out lower level opens directly to a fully fenced backyard backing to peaceful woods, ideal for outdoor entertaining and pets. Complete with a single-car garage and driveway parking, this 3-bedroom, 2.5-bathroom home is situated just minutes from I-695 and I-95, Target, Walmart, Royal Farms, and local dining, while offering outstanding community amenities like walking trails, lakes, a beach area, a dog park, and neighborhood favorites like the Hard Yacht Café.

Description

Recently updated throughout, this end-of-group townhouse features brand-new carpeting across the living room, upper level, and lower-level rec room, along with durable new LVT flooring in the rec room. Sun-drenched and filled with incredible natural light, the main level boasts a spacious, open eat-in kitchen and dining area with seamless access to the private back deck overlooking serene trees. Upgraded for total convenience, the top floor houses three bedrooms and two full bathrooms, including a primary suite complete with a walk-in closet, alongside a conveniently located upper-level washer and dryer set. The fully finished walk-out lower level opens directly to a fully fenced backyard backing to peaceful woods, ideal for outdoor entertaining and pets. Complete with a single-car garage and driveway parking, this 3-bedroom, 2.5-bathroom home is situated just minutes from I-695 and I-95, Target, Walmart, Royal Farms, and local dining, while offering outstanding community amenities like walking trails, lakes, a beach area, a dog park, and neighborhood favorites like the Hard Yacht Café.
listing image
listing image 2
listing image 3
$375,000
est. $1,896.2 MortgageInfo icon
Date Listed : -
Days on HelloCondo: -

8518 Stansbury Lake Drive, Baltimore, MD 21222

BEDS

3

BATHS

3

PARKING

-

SQFT

2,076

Description

Recently updated throughout, this end-of-group townhouse features brand-new carpeting across the living room, upper level, and lower-level rec room, along with durable new LVT flooring in the rec room. Sun-drenched and filled with incredible natural light, the main level boasts a spacious, open eat-in kitchen and dining area with seamless access to the private back deck overlooking serene trees. Upgraded for total convenience, the top floor houses three bedrooms and two full bathrooms, including a primary suite complete with a walk-in closet, alongside a conveniently located upper-level washer and dryer set. The fully finished walk-out lower level opens directly to a fully fenced backyard backing to peaceful woods, ideal for outdoor entertaining and pets. Complete with a single-car garage and driveway parking, this 3-bedroom, 2.5-bathroom home is situated just minutes from I-695 and I-95, Target, Walmart, Royal Farms, and local dining, while offering outstanding community amenities like walking trails, lakes, a beach area, a dog park, and neighborhood favorites like the Hard Yacht Café.

Description

Recently updated throughout, this end-of-group townhouse features brand-new carpeting across the living room, upper level, and lower-level rec room, along with durable new LVT flooring in the rec room. Sun-drenched and filled with incredible natural light, the main level boasts a spacious, open eat-in kitchen and dining area with seamless access to the private back deck overlooking serene trees. Upgraded for total convenience, the top floor houses three bedrooms and two full bathrooms, including a primary suite complete with a walk-in closet, alongside a conveniently located upper-level washer and dryer set. The fully finished walk-out lower level opens directly to a fully fenced backyard backing to peaceful woods, ideal for outdoor entertaining and pets. Complete with a single-car garage and driveway parking, this 3-bedroom, 2.5-bathroom home is situated just minutes from I-695 and I-95, Target, Walmart, Royal Farms, and local dining, while offering outstanding community amenities like walking trails, lakes, a beach area, a dog park, and neighborhood favorites like the Hard Yacht Café.

Glen Gardens Estate Market Stats Last 12 months

LOCKER
Contact Us for Info

POSSESSION
Settlement,
HOA FEESinfo
$52 /Monthly

OUTDOOR SPACE
Contact Us for Info
TAXES
$4,011 (2025)

BUILDING AGE
12 Years
BASEMENT FEATURE
Contact Us for Info

PRICE PER SQFTinfo
$181

Market Stats

HOA FEESinfo
$52 /Monthly

OUTDOOR SPACE
Contact Us for Info
TAXES
$4,011 (2025)

BUILDING AGE
12 Years
BASEMENT FEATURE
Contact Us for Info

PRICE PER SQFTinfo
$181

Amenities

Parking
Parking
-
Locker
Locker
Concierge
Concierge
-
Elevator(s)
Elevator(s)
-
Central AC
Central AC
-
Pool
Pool
-
Fitness Center
Fitness Center
-
Visitors Parking
Visitors Parking
-

Amenities

Unit
Parking GarageParking Garage
Building

Policies

Pet Allowed
Pet Allowed
-
BBQ Permitted
BBQ Permitted
Sublet Allowed
Sublet Allowed
Short-term Rental Allowed

Unit Price History

DateMLSStatusPrice
Aug 2016MLS#: 1002476794Closed$272,000

Unit Price History

$272,000

Closed

Aug 2016MLS#: 1002476794

Monthly Payment Calculator

$2,340 / Monthly

All calculations are estimates and provided by HelloCondo.com
for informational purposes only. Actual amounts may vary.

DropDown
$2,340
Est.
Listing Price
Down Payment
Interest Rate
Terms
Listing Price
Down Payment
Interest Rate
Terms

Monthly Payment Calculator

$2,340
Est.
Listing Price
Down Payment
Interest Rate
Terms
Listing Price
Down Payment
Interest Rate
Terms
$2,340 / Monthly

All calculations are estimates and provided by HelloCondo.com for informational purposes only. Actual amounts may vary.

view source
DropDown

Monthly Payment Calculator

Mortgage calculator

Monthly Mortgage: $1,896
DropDown

The Neighborhood: Baltimore, MD

Get the HelloCondo Newsletter
Real-estate tips, insights, and market reports in your inbox.
Newsletter
  1. Home
  2. /Dundalk, MD
  3. /8518 Stansbury Lake Drive
Nearby Cities
Fort Washington

Buildings

1260 Sugarwood Cir
2639 Boston St
2702 Lighthouse Pt E
2772 Lighthouse Pt E
2901 Boston St

Neighborhoods

Boyd / BoothBrewers HillBroening Manor
Canton Industrial AreaCarroll / Camden Industrial AreaCarroll ParkChinquapin ParkDolfieldHoward ParkMadison / EastendOakenshaweOld GoucherPenn NorthPleasant View GardensReservoir HillRidgely's DelightRiversideRosemont EastSaint AgnesThe Orchards

ZIP Codes

207142100521013
2102221040210512105221054210772115521212212252123421278212872129021402214092162321666

Community

1301 Covington Street2016-2024 Fleet Street2711 Foster Avenue
Admiral's LandingAlbemarle Square Townhouse CondominiumsAmberlyAshland Park MewsAthena Square TownhomesBeacon CondominiumsBelt's LandingBrandywineBrighton by BayBroadway HomesCambridge WalkCamden CrossingCanton CourtyardCanton GablesCanton PeaksCanton Square TownhousesCarroll House Condominiums
Hellocondo Logo
HelloCondo Is The #1 Condo Search Platform And Real Estate Recommendation Engine. Search, Find And Buy The Perfect Condo And Get Matched With The Best Agents. Finding A Condo Has Never Been So Easy.

HelloCondo is a division of HelloCasa, LLC

FacebookIconInstagramIconXIconRedditIcon

HelloCondo

Find A RealtorTerms of UsePrivacy PolicyCalifornia Privacy NoticeAccessibility PolicyCCPA Notice on CollectionDMCABrowseBlogsNYS Standard Operating ProcedureNYS Fair Housing Notice

Contact

LocationIcon
300 Galleria Pkwy SE, Suite 1500,
Atlanta, GA 30339
PhoneICon
(855) 625-0319
EmailIConhello@hellocondo.com
Contact Us

For Sale

Condos for saleTownhomes for sale
AgentIcon
LocationIcon

Opulent Realty Group Zakiya Eleby6335 Wayne Ave Philadelphia PA 19144

PhoneICon(610) 206-3955
EmailIConZakiya@ORGrealty.com
© HelloCondo 2026. All Rights Reserved.
