Listed: $ NaN (Sold on: Aug 17, 2026) Days on Market:
826 Oldham Street, Baltimore, MD 21224
BEDS
3
BATHS
4
PARKING
-
SQFT
2200
Description
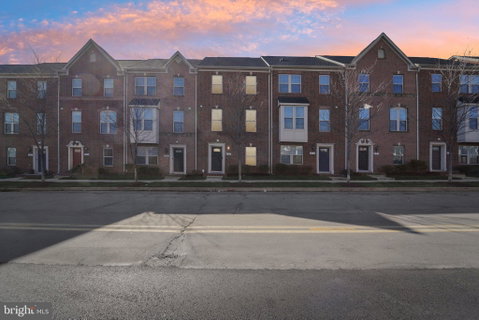
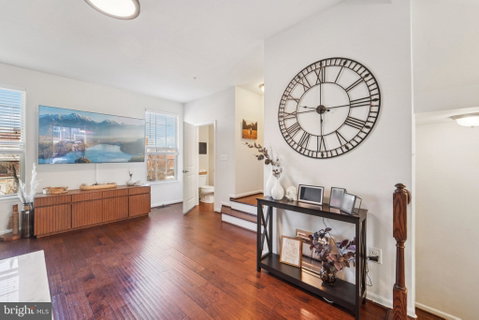
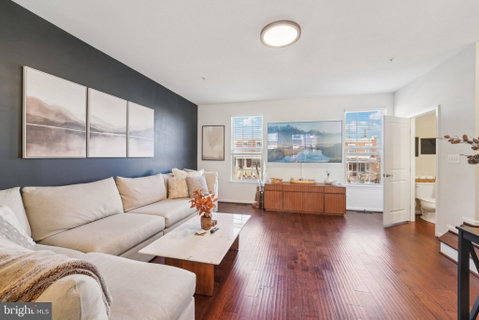
Welcome to 826 Oldham Street, a spacious 2,200 sq ft, 4 story townhome located in the vibrant O'Donnell Square. Offering a modern layout and exceptional space, this home is perfect for comfortable city living. The main level features a large open floor plan with a bright living room, a well-appointed kitchen with center island, and a dining area, all with access to a private deck that is ideal for entertaining or relaxing outdoors. Upstairs, you’ll find a spacious primary suite with a walk in closet and oversized primary bath with a dual vanity. On the 4th floor, a beautiful guest suite with a 3rd bedroom and it's own full bathroom is ideal for guests or extended living arrangements, plus it boasts access to a balcony, providing a great retreat at the end of the day. The lower level includes a versatile bonus room perfect for a home office, flex space, or an additional bedroom. A two car attached garage plus two additional off street parking spaces provide exceptional convenience and ample parking. This home is surrounded by popular restaurants, retail (such as Target), cafes, parks, and waterfront attractions. With easy access to major commuter routes including Interstate 95 and Interstate 895, commuting downtown or to surrounding areas is quick and convenient. Enjoy the best of city living with space, style, and an unbeatable location!
Description
Welcome to 826 Oldham Street, a spacious 2,200 sq ft, 4 story townhome located in the vibrant O'Donnell Square. Offering a modern layout and exceptional space, this home is perfect for comfortable city living. The main level features a large open floor plan with a bright living room, a well-appointed kitchen with center island, and a dining area, all with access to a private deck that is ideal for entertaining or relaxing outdoors. Upstairs, you’ll find a spacious primary suite with a walk in closet and oversized primary bath with a dual vanity. On the 4th floor, a beautiful guest suite with a 3rd bedroom and it's own full bathroom is ideal for guests or extended living arrangements, plus it boasts access to a balcony, providing a great retreat at the end of the day. The lower level includes a versatile bonus room perfect for a home office, flex space, or an additional bedroom. A two car attached garage plus two additional off street parking spaces provide exceptional convenience and ample parking. This home is surrounded by popular restaurants, retail (such as Target), cafes, parks, and waterfront attractions. With easy access to major commuter routes including Interstate 95 and Interstate 895, commuting downtown or to surrounding areas is quick and convenient. Enjoy the best of city living with space, style, and an unbeatable location!
Listed: $ NaN (Sold on: Aug 17, 2026) Days on Market:
826 Oldham Street, Baltimore, MD 21224
BEDS
3
BATHS
4
PARKING
-
SQFT
2,200
Description
Welcome to 826 Oldham Street, a spacious 2,200 sq ft, 4 story townhome located in the vibrant O'Donnell Square. Offering a modern layout and exceptional space, this home is perfect for comfortable city living. The main level features a large open floor plan with a bright living room, a well-appointed kitchen with center island, and a dining area, all with access to a private deck that is ideal for entertaining or relaxing outdoors. Upstairs, you’ll find a spacious primary suite with a walk in closet and oversized primary bath with a dual vanity. On the 4th floor, a beautiful guest suite with a 3rd bedroom and it's own full bathroom is ideal for guests or extended living arrangements, plus it boasts access to a balcony, providing a great retreat at the end of the day. The lower level includes a versatile bonus room perfect for a home office, flex space, or an additional bedroom. A two car attached garage plus two additional off street parking spaces provide exceptional convenience and ample parking. This home is surrounded by popular restaurants, retail (such as Target), cafes, parks, and waterfront attractions. With easy access to major commuter routes including Interstate 95 and Interstate 895, commuting downtown or to surrounding areas is quick and convenient. Enjoy the best of city living with space, style, and an unbeatable location!
Description
Welcome to 826 Oldham Street, a spacious 2,200 sq ft, 4 story townhome located in the vibrant O'Donnell Square. Offering a modern layout and exceptional space, this home is perfect for comfortable city living. The main level features a large open floor plan with a bright living room, a well-appointed kitchen with center island, and a dining area, all with access to a private deck that is ideal for entertaining or relaxing outdoors. Upstairs, you’ll find a spacious primary suite with a walk in closet and oversized primary bath with a dual vanity. On the 4th floor, a beautiful guest suite with a 3rd bedroom and it's own full bathroom is ideal for guests or extended living arrangements, plus it boasts access to a balcony, providing a great retreat at the end of the day. The lower level includes a versatile bonus room perfect for a home office, flex space, or an additional bedroom. A two car attached garage plus two additional off street parking spaces provide exceptional convenience and ample parking. This home is surrounded by popular restaurants, retail (such as Target), cafes, parks, and waterfront attractions. With easy access to major commuter routes including Interstate 95 and Interstate 895, commuting downtown or to surrounding areas is quick and convenient. Enjoy the best of city living with space, style, and an unbeatable location!
HelloCondo Is The #1 Condo Search Platform And Real Estate Recommendation Engine. Search, Find And Buy The Perfect Condo And Get Matched With The Best Agents. Finding A Condo Has Never Been So Easy.