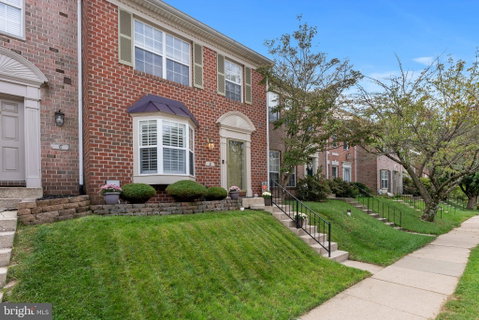
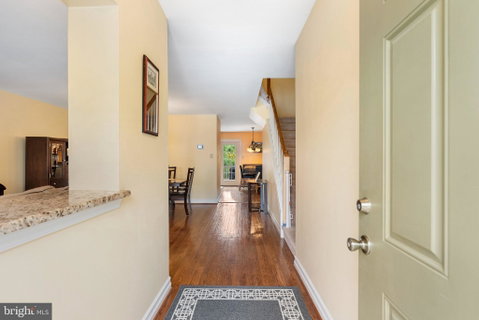
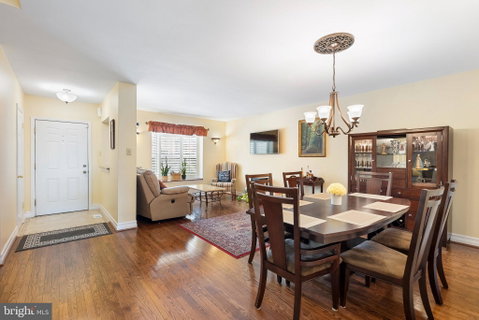
BEST VALUE in rarely-available Cromwell Station! This beautiful townhome offers 1,840 square feet on three finished levels! From the moment you enter the main level, you'll be impressed with the abundant natural lighting, the easy-flowing open floorplan and the gleaming wood floors. The neutral color palette and plantation shutters compliment any furniture color and style. You'll love to cook in this modern eat-in kitchen with its large center island, beautiful granite countertops, stainless steel appliances and ample table space for casual dining. From the kitchen and the outdoor deck, you can enjoy the view of the beautiful park-like surroundings. Upstairs, you'll be ready to relax in the primary bedroom suite which offers plush carpet, walk-in closet and dual-entry bath. On the lower level, be ready to expand your living space! The spacious family room boasts a wood-burning fireplace with stunning stone surround and walkout access to the private backyard, which backs to community space. On this level you'll also find a full bathroom and a fabulous laundry room with built-in cabinets and handy sink. Recent updates include refrigerator and water heater(2023). Come see what makes this home special—schedule your tour today!
Description
BEST VALUE in rarely-available Cromwell Station! This beautiful townhome offers 1,840 square feet on three finished levels! From the moment you enter the main level, you'll be impressed with the abundant natural lighting, the easy-flowing open floorplan and the gleaming wood floors. The neutral color palette and plantation shutters compliment any furniture color and style. You'll love to cook in this modern eat-in kitchen with its large center island, beautiful granite countertops, stainless steel appliances and ample table space for casual dining. From the kitchen and the outdoor deck, you can enjoy the view of the beautiful park-like surroundings. Upstairs, you'll be ready to relax in the primary bedroom suite which offers plush carpet, walk-in closet and dual-entry bath. On the lower level, be ready to expand your living space! The spacious family room boasts a wood-burning fireplace with stunning stone surround and walkout access to the private backyard, which backs to community space. On this level you'll also find a full bathroom and a fabulous laundry room with built-in cabinets and handy sink. Recent updates include refrigerator and water heater(2023). Come see what makes this home special—schedule your tour today!
BEST VALUE in rarely-available Cromwell Station! This beautiful townhome offers 1,840 square feet on three finished levels! From the moment you enter the main level, you'll be impressed with the abundant natural lighting, the easy-flowing open floorplan and the gleaming wood floors. The neutral color palette and plantation shutters compliment any furniture color and style. You'll love to cook in this modern eat-in kitchen with its large center island, beautiful granite countertops, stainless steel appliances and ample table space for casual dining. From the kitchen and the outdoor deck, you can enjoy the view of the beautiful park-like surroundings. Upstairs, you'll be ready to relax in the primary bedroom suite which offers plush carpet, walk-in closet and dual-entry bath. On the lower level, be ready to expand your living space! The spacious family room boasts a wood-burning fireplace with stunning stone surround and walkout access to the private backyard, which backs to community space. On this level you'll also find a full bathroom and a fabulous laundry room with built-in cabinets and handy sink. Recent updates include refrigerator and water heater(2023). Come see what makes this home special—schedule your tour today!
Description
BEST VALUE in rarely-available Cromwell Station! This beautiful townhome offers 1,840 square feet on three finished levels! From the moment you enter the main level, you'll be impressed with the abundant natural lighting, the easy-flowing open floorplan and the gleaming wood floors. The neutral color palette and plantation shutters compliment any furniture color and style. You'll love to cook in this modern eat-in kitchen with its large center island, beautiful granite countertops, stainless steel appliances and ample table space for casual dining. From the kitchen and the outdoor deck, you can enjoy the view of the beautiful park-like surroundings. Upstairs, you'll be ready to relax in the primary bedroom suite which offers plush carpet, walk-in closet and dual-entry bath. On the lower level, be ready to expand your living space! The spacious family room boasts a wood-burning fireplace with stunning stone surround and walkout access to the private backyard, which backs to community space. On this level you'll also find a full bathroom and a fabulous laundry room with built-in cabinets and handy sink. Recent updates include refrigerator and water heater(2023). Come see what makes this home special—schedule your tour today!
HelloCondo Is The #1 Condo Search Platform And Real Estate Recommendation Engine. Search, Find And Buy The Perfect Condo And Get Matched With The Best Agents. Finding A Condo Has Never Been So Easy.