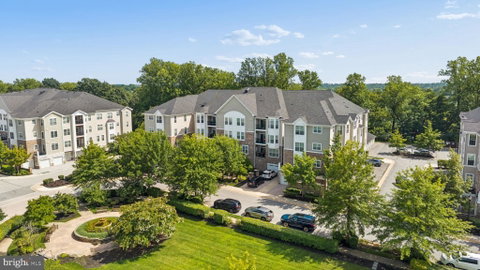
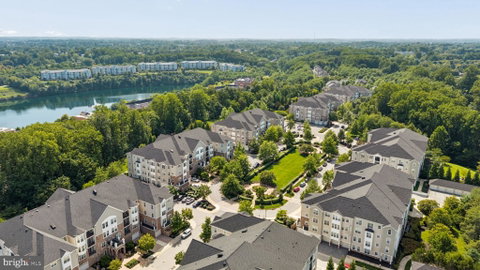
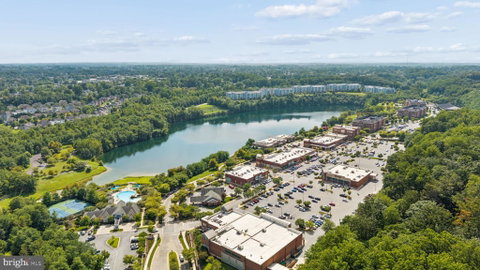
Welcome to The Highlands at Quarry Lake! Rarely available, the Dogwood model offers over 1,900 square feet of living space, an attached one-car garage, and a versatile bonus room with potential for a third bedroom. Thoughtful owner updates include a new garbage disposal (2021), HVAC system (2022), water heater (2024), LG washer and dryer (2024), paint throughout the unit, and a newer built-in microwave. Natural light fills the expansive living room, highlighted by engineered hardwood flooring, a tray ceiling, and elegant crown molding. French doors open to a dedicated home office featuring luxury vinyl plank flooring, while the separate dining area is enhanced by elegant crown and chair rail moldings. The well-appointed kitchen impresses with granite countertops, stainless steel appliances, built-in shelving, a charming breakfast nook, and a large pantry offering abundant storage. The primary suite serves as a private retreat, complete with a tray ceiling, crown molding, an oversized walk-in closet, and a custom built-in storage system. The spa-inspired ensuite features a soaking tub, separate walk-in shower, and double vanity with generous counter space. The second bedroom offers convenient access to its own full bathroom, complete with ceramic tile flooring and a tub/shower combination. An additional flex room provides endless possibilities for a third bedroom, hobby room, home office, or additional storage. Beyond the residence, enjoy the convenience of Quarry Lake at Greenspring, a vibrant 40-acre mixed-use community centered around a picturesque lake and walking paths. Explore an exceptional selection of dining, shopping, everyday services, and banking just moments from home. Residents of The Highlands also enjoy access to a community clubhouse, fitness center, and gathering spaces ideal for socializing and entertaining. Combining generous living space, thoughtful updates, and an exceptional location, this Dogwood model offers a distinctive opportunity to enjoy the best of low-maintenance living at Quarry Lake.
Description
Welcome to The Highlands at Quarry Lake! Rarely available, the Dogwood model offers over 1,900 square feet of living space, an attached one-car garage, and a versatile bonus room with potential for a third bedroom. Thoughtful owner updates include a new garbage disposal (2021), HVAC system (2022), water heater (2024), LG washer and dryer (2024), paint throughout the unit, and a newer built-in microwave. Natural light fills the expansive living room, highlighted by engineered hardwood flooring, a tray ceiling, and elegant crown molding. French doors open to a dedicated home office featuring luxury vinyl plank flooring, while the separate dining area is enhanced by elegant crown and chair rail moldings. The well-appointed kitchen impresses with granite countertops, stainless steel appliances, built-in shelving, a charming breakfast nook, and a large pantry offering abundant storage. The primary suite serves as a private retreat, complete with a tray ceiling, crown molding, an oversized walk-in closet, and a custom built-in storage system. The spa-inspired ensuite features a soaking tub, separate walk-in shower, and double vanity with generous counter space. The second bedroom offers convenient access to its own full bathroom, complete with ceramic tile flooring and a tub/shower combination. An additional flex room provides endless possibilities for a third bedroom, hobby room, home office, or additional storage. Beyond the residence, enjoy the convenience of Quarry Lake at Greenspring, a vibrant 40-acre mixed-use community centered around a picturesque lake and walking paths. Explore an exceptional selection of dining, shopping, everyday services, and banking just moments from home. Residents of The Highlands also enjoy access to a community clubhouse, fitness center, and gathering spaces ideal for socializing and entertaining. Combining generous living space, thoughtful updates, and an exceptional location, this Dogwood model offers a distinctive opportunity to enjoy the best of low-maintenance living at Quarry Lake.
Welcome to The Highlands at Quarry Lake! Rarely available, the Dogwood model offers over 1,900 square feet of living space, an attached one-car garage, and a versatile bonus room with potential for a third bedroom. Thoughtful owner updates include a new garbage disposal (2021), HVAC system (2022), water heater (2024), LG washer and dryer (2024), paint throughout the unit, and a newer built-in microwave. Natural light fills the expansive living room, highlighted by engineered hardwood flooring, a tray ceiling, and elegant crown molding. French doors open to a dedicated home office featuring luxury vinyl plank flooring, while the separate dining area is enhanced by elegant crown and chair rail moldings. The well-appointed kitchen impresses with granite countertops, stainless steel appliances, built-in shelving, a charming breakfast nook, and a large pantry offering abundant storage. The primary suite serves as a private retreat, complete with a tray ceiling, crown molding, an oversized walk-in closet, and a custom built-in storage system. The spa-inspired ensuite features a soaking tub, separate walk-in shower, and double vanity with generous counter space. The second bedroom offers convenient access to its own full bathroom, complete with ceramic tile flooring and a tub/shower combination. An additional flex room provides endless possibilities for a third bedroom, hobby room, home office, or additional storage. Beyond the residence, enjoy the convenience of Quarry Lake at Greenspring, a vibrant 40-acre mixed-use community centered around a picturesque lake and walking paths. Explore an exceptional selection of dining, shopping, everyday services, and banking just moments from home. Residents of The Highlands also enjoy access to a community clubhouse, fitness center, and gathering spaces ideal for socializing and entertaining. Combining generous living space, thoughtful updates, and an exceptional location, this Dogwood model offers a distinctive opportunity to enjoy the best of low-maintenance living at Quarry Lake.
Description
Welcome to The Highlands at Quarry Lake! Rarely available, the Dogwood model offers over 1,900 square feet of living space, an attached one-car garage, and a versatile bonus room with potential for a third bedroom. Thoughtful owner updates include a new garbage disposal (2021), HVAC system (2022), water heater (2024), LG washer and dryer (2024), paint throughout the unit, and a newer built-in microwave. Natural light fills the expansive living room, highlighted by engineered hardwood flooring, a tray ceiling, and elegant crown molding. French doors open to a dedicated home office featuring luxury vinyl plank flooring, while the separate dining area is enhanced by elegant crown and chair rail moldings. The well-appointed kitchen impresses with granite countertops, stainless steel appliances, built-in shelving, a charming breakfast nook, and a large pantry offering abundant storage. The primary suite serves as a private retreat, complete with a tray ceiling, crown molding, an oversized walk-in closet, and a custom built-in storage system. The spa-inspired ensuite features a soaking tub, separate walk-in shower, and double vanity with generous counter space. The second bedroom offers convenient access to its own full bathroom, complete with ceramic tile flooring and a tub/shower combination. An additional flex room provides endless possibilities for a third bedroom, hobby room, home office, or additional storage. Beyond the residence, enjoy the convenience of Quarry Lake at Greenspring, a vibrant 40-acre mixed-use community centered around a picturesque lake and walking paths. Explore an exceptional selection of dining, shopping, everyday services, and banking just moments from home. Residents of The Highlands also enjoy access to a community clubhouse, fitness center, and gathering spaces ideal for socializing and entertaining. Combining generous living space, thoughtful updates, and an exceptional location, this Dogwood model offers a distinctive opportunity to enjoy the best of low-maintenance living at Quarry Lake.
HelloCondo Is The #1 Condo Search Platform And Real Estate Recommendation Engine. Search, Find And Buy The Perfect Condo And Get Matched With The Best Agents. Finding A Condo Has Never Been So Easy.