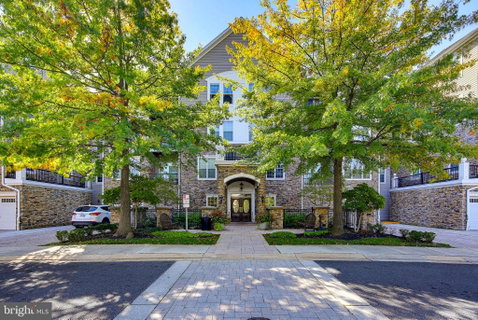
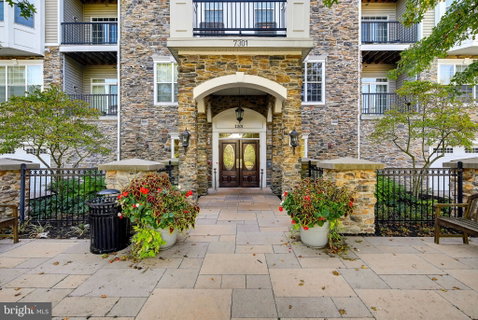
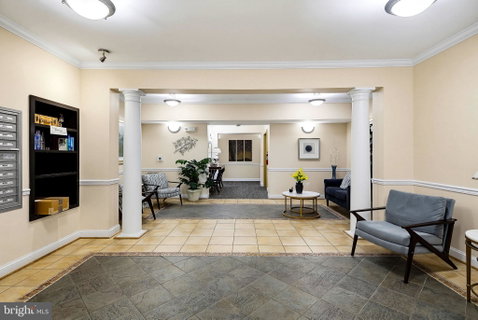
Welcome to the Highlands of Quarry Lake a gated community! This desirable top-floor condo offers comfortable one-level living with an open and inviting floor plan. Elevator makes it easy. The spacious main living area features hardwood floors, with the kitchen opening seamlessly to the dining area and living room—perfect for everyday living and entertaining. stainless steel appliances and granite countertops for good food prep area.
The home offers two spacious bedrooms, 2 full bathrooms, The primary bedroom features a comfortable sitting area, great closet space, and a private bath. Primary bath has good sized shower & double bowl vanity . Step outside from the living area onto the balcony, where you can relax and enjoy peaceful views overlooking the courtyard.
Additional highlights include a separate storage room within the building and a detached garage, providing valuable extra storage and parking. Located in the desirable This top-floor residence combines comfort, convenience, and a wonderful community setting. Community amenities include: Clubhouse, outdoor pool, tennis courts, playground and walking trails in the common area. Shopping and dining are close by and easy access to I695
Description
Welcome to the Highlands of Quarry Lake a gated community! This desirable top-floor condo offers comfortable one-level living with an open and inviting floor plan. Elevator makes it easy. The spacious main living area features hardwood floors, with the kitchen opening seamlessly to the dining area and living room—perfect for everyday living and entertaining. stainless steel appliances and granite countertops for good food prep area.
The home offers two spacious bedrooms, 2 full bathrooms, The primary bedroom features a comfortable sitting area, great closet space, and a private bath. Primary bath has good sized shower & double bowl vanity . Step outside from the living area onto the balcony, where you can relax and enjoy peaceful views overlooking the courtyard.
Additional highlights include a separate storage room within the building and a detached garage, providing valuable extra storage and parking. Located in the desirable This top-floor residence combines comfort, convenience, and a wonderful community setting. Community amenities include: Clubhouse, outdoor pool, tennis courts, playground and walking trails in the common area. Shopping and dining are close by and easy access to I695
Welcome to the Highlands of Quarry Lake a gated community! This desirable top-floor condo offers comfortable one-level living with an open and inviting floor plan. Elevator makes it easy. The spacious main living area features hardwood floors, with the kitchen opening seamlessly to the dining area and living room—perfect for everyday living and entertaining. stainless steel appliances and granite countertops for good food prep area.
The home offers two spacious bedrooms, 2 full bathrooms, The primary bedroom features a comfortable sitting area, great closet space, and a private bath. Primary bath has good sized shower & double bowl vanity . Step outside from the living area onto the balcony, where you can relax and enjoy peaceful views overlooking the courtyard.
Additional highlights include a separate storage room within the building and a detached garage, providing valuable extra storage and parking. Located in the desirable This top-floor residence combines comfort, convenience, and a wonderful community setting. Community amenities include: Clubhouse, outdoor pool, tennis courts, playground and walking trails in the common area. Shopping and dining are close by and easy access to I695
Description
Welcome to the Highlands of Quarry Lake a gated community! This desirable top-floor condo offers comfortable one-level living with an open and inviting floor plan. Elevator makes it easy. The spacious main living area features hardwood floors, with the kitchen opening seamlessly to the dining area and living room—perfect for everyday living and entertaining. stainless steel appliances and granite countertops for good food prep area.
The home offers two spacious bedrooms, 2 full bathrooms, The primary bedroom features a comfortable sitting area, great closet space, and a private bath. Primary bath has good sized shower & double bowl vanity . Step outside from the living area onto the balcony, where you can relax and enjoy peaceful views overlooking the courtyard.
Additional highlights include a separate storage room within the building and a detached garage, providing valuable extra storage and parking. Located in the desirable This top-floor residence combines comfort, convenience, and a wonderful community setting. Community amenities include: Clubhouse, outdoor pool, tennis courts, playground and walking trails in the common area. Shopping and dining are close by and easy access to I695
HelloCondo Is The #1 Condo Search Platform And Real Estate Recommendation Engine. Search, Find And Buy The Perfect Condo And Get Matched With The Best Agents. Finding A Condo Has Never Been So Easy.