
HeaderIcon
  1. Agent Logo

Explore by Metro

  • Atlanta
  • Baltimore
  • Boston
  • Bronx
  • Brooklyn
  • Chicago
  • Los Angeles
  • Manhattan
  • Miami
  • Nashville
  • North Port
  • Orlando
  • Philadelphia
  • Phoenix
  • Queens
  • San Diego
  • San Jose
  • Tampa
  • Washington
HeaderIcon

Explore By Metro

  • Atlanta
  • Baltimore
  • Boston
  • Bronx
  • Brooklyn
  • Chicago
  • Los Angeles
  • Manhattan
  • Miami
  • Nashville
  • North Port
  • Orlando
  • Philadelphia
  • Phoenix
  • Queens
  • San Diego
  • San Jose
  • Tampa
  • Washington
leftArrowBack to Search
OverviewAmenities & PoliciesFinancialsNeighborhood
Add to favoritesAdd to favorites (hover)
Save
  1. Home
  2. /Baltimore, MD
  3. /7301 Travertine Dr
  4. /403 - 7301 Travertine Drive
leftArrow
Add to favoritesAdd to favorites (hover)
$489,000est. $2,473 MortgageInfo icon
Date Listed : - Days on HelloCondo: -

403- 7301 Travertine Drive, Baltimore, MD 21209

7301 Travertine Dr

BEDS

beds

2

BATHS

baths

2

PARKING

parking

-

SQFT

sqft
1648

Description

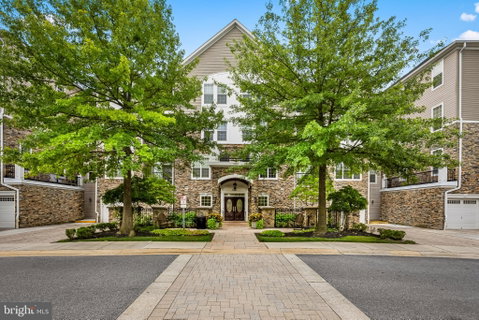
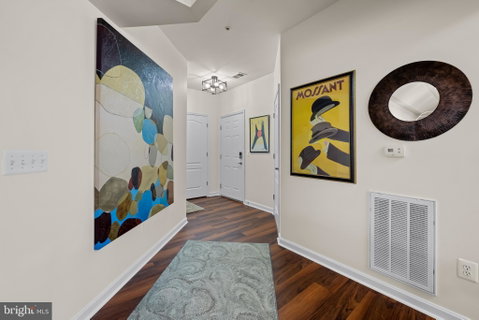
Most sought after (Chestnut) model at Quarry Lake. This gated community has park like settings with walking and jogging trails and lush, well tended landscape all around. Unit is a seldom available Light filled, airy Corner model with coveted attached individual garage and driveway accessible directly into the building. The large kitchen, and custom plantation shutters throughout offer outstanding views of the lake and views of lights below at night. Tray ceilings in living and bedroom areas complement the designer appeal. Upgraded Cherry kitchen cabinets, stainless appliances all new lighting and flooring throughout. Tons of storage throughout and temperature controlled storage ROOM below. New HVAC system and water heater. Four exceptionally efficient Minka ceiling fans included. Remodeled laundry room with new washer dryer. Temperature controlled room sized storage area included with this unit. Gym, club house, and gorgeous pool overlook the lake. Easy access to both 695 and 83.

Description

Most sought after (Chestnut) model at Quarry Lake. This gated community has park like settings with walking and jogging trails and lush, well tended landscape all around. Unit is a seldom available Light filled, airy Corner model with coveted attached individual garage and driveway accessible directly into the building. The large kitchen, and custom plantation shutters throughout offer outstanding views of the lake and views of lights below at night. Tray ceilings in living and bedroom areas complement the designer appeal. Upgraded Cherry kitchen cabinets, stainless appliances all new lighting and flooring throughout. Tons of storage throughout and temperature controlled storage ROOM below. New HVAC system and water heater. Four exceptionally efficient Minka ceiling fans included. Remodeled laundry room with new washer dryer. Temperature controlled room sized storage area included with this unit. Gym, club house, and gorgeous pool overlook the lake. Easy access to both 695 and 83.
listing image
listing image 2
listing image 3
403 - 7301 Travertine Dr
$489,000
est. $2,472.65 MortgageInfo icon
Date Listed : -
Days on HelloCondo: -

403 - 7301 Travertine Dr

7301 Travertine Drive #403, Baltimore, MD 21209

BEDS

2

BATHS

2

PARKING

-

SQFT

1,648

Description

Most sought after (Chestnut) model at Quarry Lake. This gated community has park like settings with walking and jogging trails and lush, well tended landscape all around. Unit is a seldom available Light filled, airy Corner model with coveted attached individual garage and driveway accessible directly into the building. The large kitchen, and custom plantation shutters throughout offer outstanding views of the lake and views of lights below at night. Tray ceilings in living and bedroom areas complement the designer appeal. Upgraded Cherry kitchen cabinets, stainless appliances all new lighting and flooring throughout. Tons of storage throughout and temperature controlled storage ROOM below. New HVAC system and water heater. Four exceptionally efficient Minka ceiling fans included. Remodeled laundry room with new washer dryer. Temperature controlled room sized storage area included with this unit. Gym, club house, and gorgeous pool overlook the lake. Easy access to both 695 and 83.

Description

Most sought after (Chestnut) model at Quarry Lake. This gated community has park like settings with walking and jogging trails and lush, well tended landscape all around. Unit is a seldom available Light filled, airy Corner model with coveted attached individual garage and driveway accessible directly into the building. The large kitchen, and custom plantation shutters throughout offer outstanding views of the lake and views of lights below at night. Tray ceilings in living and bedroom areas complement the designer appeal. Upgraded Cherry kitchen cabinets, stainless appliances all new lighting and flooring throughout. Tons of storage throughout and temperature controlled storage ROOM below. New HVAC system and water heater. Four exceptionally efficient Minka ceiling fans included. Remodeled laundry room with new washer dryer. Temperature controlled room sized storage area included with this unit. Gym, club house, and gorgeous pool overlook the lake. Easy access to both 695 and 83.

7301 Travertine Dr Market Stats Last 12 months

LOCKER
Contact Us for Info

POSSESSION
Immediate, N
HOA FEESinfo
Contact Us for Info

OUTDOOR SPACE
Contact Us for Info
TAXES
$4,727 (2025)

BUILDING AGE
18 Years
BASEMENT FEATURE
Contact Us for Info

PRICE PER SQFTinfo
$297

Market Stats

HOA FEESinfo
Contact Us for Info

OUTDOOR SPACE
Contact Us for Info
TAXES
$4,727 (2025)

BUILDING AGE
18 Years
BASEMENT FEATURE
Contact Us for Info

PRICE PER SQFTinfo
$297

Amenities

Parking
Parking
-
Locker
Locker
Concierge
Concierge
-
Elevator(s)
Elevator(s)
-
Central AC
Central AC
Check Icon
Pool
Pool
-
Fitness Center
Fitness Center
-
Visitors Parking
Visitors Parking
-

Amenities

Unit
Parking GarageParking Garage
Building

Policies

Pet Allowed
Check
Pet Allowed Info icon
Check Icon
BBQ Permitted
BBQ Permitted
Sublet Allowed
Sublet Allowed
Short-term Rental Allowed

Unit Price History

DateMLSStatusPrice
Jul 2021MLS#: MDBC2001786Closed$439,000

Unit Price History

$439,000

Closed

Jul 2021MLS#: MDBC2001786

Monthly Payment Calculator

$2,962 / Monthly

All calculations are estimates and provided by HelloCondo.com
for informational purposes only. Actual amounts may vary.

DropDown
$2,962
Est.
Listing Price
Down Payment
Interest Rate
Terms
Listing Price
Down Payment
Interest Rate
Terms

Monthly Payment Calculator

$2,962
Est.
Listing Price
Down Payment
Interest Rate
Terms
Listing Price
Down Payment
Interest Rate
Terms
$2,962 / Monthly

All calculations are estimates and provided by HelloCondo.com for informational purposes only. Actual amounts may vary.

view source
DropDown

Monthly Payment Calculator

Mortgage calculator

Monthly Mortgage: $2,473
DropDown

The Neighborhood: 7301 Travertine Dr, Baltimore, MD

Get the HelloCondo Newsletter
Real-estate tips, insights, and market reports in your inbox.
Newsletter
  1. Home
  2. /Baltimore, MD
  3. /7301 Travertine Dr
  4. /403 - 7301 Travertine Drive
Nearby Cities
Upperco

Buildings

2320 Falls Gable Ln
2322 Falls Gable Ln
2900 Stone Cliff Dr
2901 Fallstaff Rd
2903 Fallstaff Rd
3000 Stone Cliff Dr
3011 Fallstaff Rd
3021 Fallstaff Rd
3100 Stone Cliff Dr
6 Tyler Falls Ct
7101 Travertine Dr
7201 Travertine Dr
7202 Rockland Hills Dr
7203 Rockland Hills Dr
7300 Travertine Dr
7301 Travertine Dr
7400 Travertine Dr
7701 Travertine Dr
7902 Brynmor Ct
8002 Brynmor Ct

Neighborhoods

Liberty SquareLoyola / Notre DameMayfield
Mid / GovansMilton / MontfordMorgan ParkMount WashingtonNorthwest Community ActionOverleaParksidePenn NorthQueen AnneReservoir HillRidgely's DelightRoland ParkRosebankSaint HelenaSeverna ParkSudlersvilleWyndhurst

ZIP Codes

207242073320751
2076421010210132102221030210602107421085211062111121117211332113621201212052122321250

Community

2511 Eutaw PlaceAcademy HeightsAngelica Terrace
Annen WoodsAshland Park MewsAshlar HillAvalon Condominiums ResidencesAvalon Courtyard HomesAvalon TownhomeBallinrobe OverlookBallyhaunis CourtBancroft VillageBarkley WoodsBeckett Green CondominiumsBedford Commons CondominiumsBeechtree PlaceBelmont Forest CondominiumsBirchwood at Kings ParkBoxwoodBreton Woods
Hellocondo Logo
HelloCondo Is The #1 Condo Search Platform And Real Estate Recommendation Engine. Search, Find And Buy The Perfect Condo And Get Matched With The Best Agents. Finding A Condo Has Never Been So Easy.

HelloCondo is a division of HelloCasa, LLC

FacebookIconInstagramIconXIconRedditIcon

HelloCondo

Find A RealtorTerms of UsePrivacy PolicyCalifornia Privacy NoticeAccessibility PolicyCCPA Notice on CollectionDMCABrowseBlogsNYS Standard Operating ProcedureNYS Fair Housing Notice

Contact

LocationIcon
300 Galleria Pkwy SE, Suite 1500,
Atlanta, GA 30339
PhoneICon
(855) 625-0319
EmailIConhello@hellocondo.com
Contact Us

For Sale

Condos for saleTownhomes for sale
AgentIcon
LocationIcon

Opulent Realty Group Zakiya Eleby6335 Wayne Ave Philadelphia PA 19144

PhoneICon(610) 206-3955
EmailIConZakiya@ORGrealty.com
© HelloCondo 2026. All Rights Reserved.
