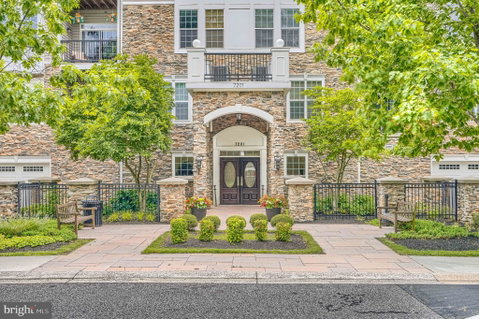
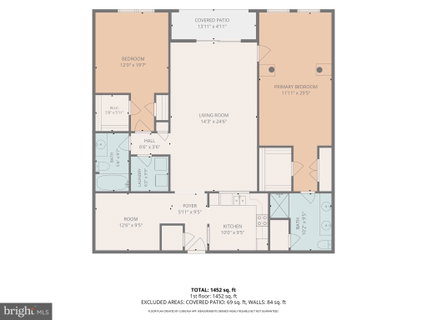
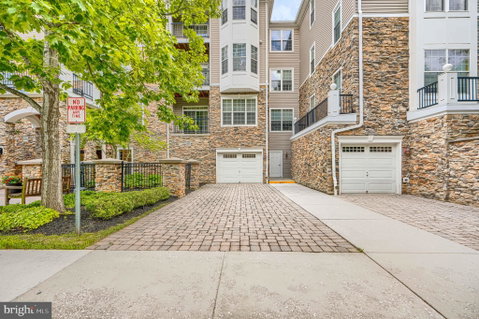
Welcome to this spacious first-floor condominium in the desirable Highlands at Quarry Lake. Offering nearly 1,500 square feet, this 2-bedroom, 2-bath residence with a versatile den has been lovingly maintained by its original owner and presents a wonderful opportunity to personalize and make it your own. One of the home's standout features is its serene setting, with stunning views of mature trees, lush landscaping, and the community walking path. Enjoy outdoor living from your private balcony, with a unique paver walkway leading directly through the landscaping to the path beyond. Inside, engineered hardwood laminate flooring flows throughout the home. The expansive primary suite features elegant tray ceilings, a separate sitting area, and a large walk-in closet. The second bedroom also includes a walk-in closet, providing excellent storage and functionality. A rare bonus is the oversized garage—one of only two units per building to offer this sought-after feature—complete with abundant storage space and a private two-car driveway. Convenient building access from the garage places you just steps from the condo's front door. Residents enjoy exceptional community amenities, including a clubhouse with regular social activities and an outdoor pool. Ideally located within walking distance of shopping and dining, with easy access to I-695 for convenient commuting.
Description
Welcome to this spacious first-floor condominium in the desirable Highlands at Quarry Lake. Offering nearly 1,500 square feet, this 2-bedroom, 2-bath residence with a versatile den has been lovingly maintained by its original owner and presents a wonderful opportunity to personalize and make it your own. One of the home's standout features is its serene setting, with stunning views of mature trees, lush landscaping, and the community walking path. Enjoy outdoor living from your private balcony, with a unique paver walkway leading directly through the landscaping to the path beyond. Inside, engineered hardwood laminate flooring flows throughout the home. The expansive primary suite features elegant tray ceilings, a separate sitting area, and a large walk-in closet. The second bedroom also includes a walk-in closet, providing excellent storage and functionality. A rare bonus is the oversized garage—one of only two units per building to offer this sought-after feature—complete with abundant storage space and a private two-car driveway. Convenient building access from the garage places you just steps from the condo's front door. Residents enjoy exceptional community amenities, including a clubhouse with regular social activities and an outdoor pool. Ideally located within walking distance of shopping and dining, with easy access to I-695 for convenient commuting.
Welcome to this spacious first-floor condominium in the desirable Highlands at Quarry Lake. Offering nearly 1,500 square feet, this 2-bedroom, 2-bath residence with a versatile den has been lovingly maintained by its original owner and presents a wonderful opportunity to personalize and make it your own. One of the home's standout features is its serene setting, with stunning views of mature trees, lush landscaping, and the community walking path. Enjoy outdoor living from your private balcony, with a unique paver walkway leading directly through the landscaping to the path beyond. Inside, engineered hardwood laminate flooring flows throughout the home. The expansive primary suite features elegant tray ceilings, a separate sitting area, and a large walk-in closet. The second bedroom also includes a walk-in closet, providing excellent storage and functionality. A rare bonus is the oversized garage—one of only two units per building to offer this sought-after feature—complete with abundant storage space and a private two-car driveway. Convenient building access from the garage places you just steps from the condo's front door. Residents enjoy exceptional community amenities, including a clubhouse with regular social activities and an outdoor pool. Ideally located within walking distance of shopping and dining, with easy access to I-695 for convenient commuting.
Description
Welcome to this spacious first-floor condominium in the desirable Highlands at Quarry Lake. Offering nearly 1,500 square feet, this 2-bedroom, 2-bath residence with a versatile den has been lovingly maintained by its original owner and presents a wonderful opportunity to personalize and make it your own. One of the home's standout features is its serene setting, with stunning views of mature trees, lush landscaping, and the community walking path. Enjoy outdoor living from your private balcony, with a unique paver walkway leading directly through the landscaping to the path beyond. Inside, engineered hardwood laminate flooring flows throughout the home. The expansive primary suite features elegant tray ceilings, a separate sitting area, and a large walk-in closet. The second bedroom also includes a walk-in closet, providing excellent storage and functionality. A rare bonus is the oversized garage—one of only two units per building to offer this sought-after feature—complete with abundant storage space and a private two-car driveway. Convenient building access from the garage places you just steps from the condo's front door. Residents enjoy exceptional community amenities, including a clubhouse with regular social activities and an outdoor pool. Ideally located within walking distance of shopping and dining, with easy access to I-695 for convenient commuting.
HelloCondo Is The #1 Condo Search Platform And Real Estate Recommendation Engine. Search, Find And Buy The Perfect Condo And Get Matched With The Best Agents. Finding A Condo Has Never Been So Easy.