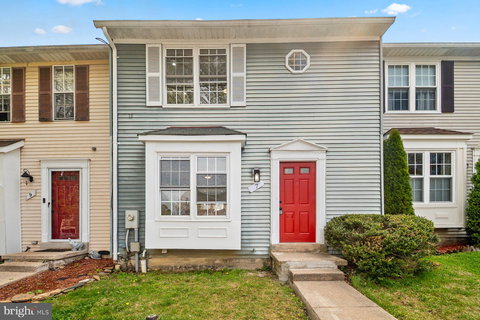
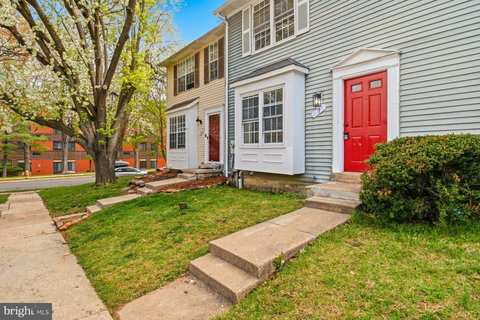
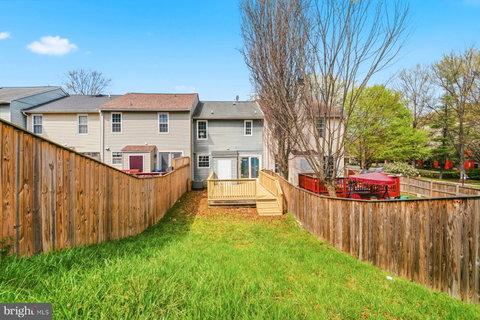
Beautifully renovated and move-in ready 3BR/2.5BA Townhome located in the desirable neighborhood of Village Oaks. Park just steps away from the front door into your forever home. Open the door and step inside a home filled with natural light, luxury flooring and new carpet, an open floor plan, and recessed lighting. The main living space features a spacious living room with a custom feature wall, a spacious dining area, a half bath, and a gorgeous kitchen. The kitchen features plenty of two-tone cabinets, stainless steel appliances, sleek quartz countertops with a subway tiled backsplash, and a peninsula with breakfast seating. On the second floor are two sizable secondary bedrooms, a full bath, and a larger primary suite. The primary bedroom features a board-and-batten accent wall, a double closet, and a newly remodeled en suite. The lower level is finished featuring a spacious family room, laundry, storage, and a room ideal as a home office or guest bedroom. From the dining room's sliding doors, step outside onto a newly constructed wood deck that leads to a semi-fenced yard with green space and tons of possibilities. This home is move-in ready home offers new homeowners much to appreciate and is located near shopping, restaurants, and commuter routes.
Description
Beautifully renovated and move-in ready 3BR/2.5BA Townhome located in the desirable neighborhood of Village Oaks. Park just steps away from the front door into your forever home. Open the door and step inside a home filled with natural light, luxury flooring and new carpet, an open floor plan, and recessed lighting. The main living space features a spacious living room with a custom feature wall, a spacious dining area, a half bath, and a gorgeous kitchen. The kitchen features plenty of two-tone cabinets, stainless steel appliances, sleek quartz countertops with a subway tiled backsplash, and a peninsula with breakfast seating. On the second floor are two sizable secondary bedrooms, a full bath, and a larger primary suite. The primary bedroom features a board-and-batten accent wall, a double closet, and a newly remodeled en suite. The lower level is finished featuring a spacious family room, laundry, storage, and a room ideal as a home office or guest bedroom. From the dining room's sliding doors, step outside onto a newly constructed wood deck that leads to a semi-fenced yard with green space and tons of possibilities. This home is move-in ready home offers new homeowners much to appreciate and is located near shopping, restaurants, and commuter routes.
Beautifully renovated and move-in ready 3BR/2.5BA Townhome located in the desirable neighborhood of Village Oaks. Park just steps away from the front door into your forever home. Open the door and step inside a home filled with natural light, luxury flooring and new carpet, an open floor plan, and recessed lighting. The main living space features a spacious living room with a custom feature wall, a spacious dining area, a half bath, and a gorgeous kitchen. The kitchen features plenty of two-tone cabinets, stainless steel appliances, sleek quartz countertops with a subway tiled backsplash, and a peninsula with breakfast seating. On the second floor are two sizable secondary bedrooms, a full bath, and a larger primary suite. The primary bedroom features a board-and-batten accent wall, a double closet, and a newly remodeled en suite. The lower level is finished featuring a spacious family room, laundry, storage, and a room ideal as a home office or guest bedroom. From the dining room's sliding doors, step outside onto a newly constructed wood deck that leads to a semi-fenced yard with green space and tons of possibilities. This home is move-in ready home offers new homeowners much to appreciate and is located near shopping, restaurants, and commuter routes.
Description
Beautifully renovated and move-in ready 3BR/2.5BA Townhome located in the desirable neighborhood of Village Oaks. Park just steps away from the front door into your forever home. Open the door and step inside a home filled with natural light, luxury flooring and new carpet, an open floor plan, and recessed lighting. The main living space features a spacious living room with a custom feature wall, a spacious dining area, a half bath, and a gorgeous kitchen. The kitchen features plenty of two-tone cabinets, stainless steel appliances, sleek quartz countertops with a subway tiled backsplash, and a peninsula with breakfast seating. On the second floor are two sizable secondary bedrooms, a full bath, and a larger primary suite. The primary bedroom features a board-and-batten accent wall, a double closet, and a newly remodeled en suite. The lower level is finished featuring a spacious family room, laundry, storage, and a room ideal as a home office or guest bedroom. From the dining room's sliding doors, step outside onto a newly constructed wood deck that leads to a semi-fenced yard with green space and tons of possibilities. This home is move-in ready home offers new homeowners much to appreciate and is located near shopping, restaurants, and commuter routes.
HelloCondo Is The #1 Condo Search Platform And Real Estate Recommendation Engine. Search, Find And Buy The Perfect Condo And Get Matched With The Best Agents. Finding A Condo Has Never Been So Easy.