
HeaderIcon
  1. Agent Logo

Explore by Metro

  • Atlanta
  • Baltimore
  • Boston
  • Bronx
  • Brooklyn
  • Chicago
  • Los Angeles
  • Manhattan
  • Miami
  • Nashville
  • North Port
  • Orlando
  • Philadelphia
  • Phoenix
  • Queens
  • San Diego
  • San Jose
  • Tampa
  • Washington
HeaderIcon

Explore By Metro

  • Atlanta
  • Baltimore
  • Boston
  • Bronx
  • Brooklyn
  • Chicago
  • Los Angeles
  • Manhattan
  • Miami
  • Nashville
  • North Port
  • Orlando
  • Philadelphia
  • Phoenix
  • Queens
  • San Diego
  • San Jose
  • Tampa
  • Washington
leftArrowBack to Search
OverviewAmenities & PoliciesFinancialsNeighborhood
Add to favoritesAdd to favorites (hover)
Save
  1. Home
  2. /Rosedale, MD
  3. /6529 Ridgeborne
leftArrow
Add to favoritesAdd to favorites (hover)
$295,900est. $1,496 MortgageInfo icon
Listed: $ NaN (Sold on: May 24, 2022) Days on Market:

6529 Ridgeborne , Baltimore, MD 21237

BEDS

beds

4

BATHS

baths

3

PARKING

parking

-

SQFT

sqft
1336

Description

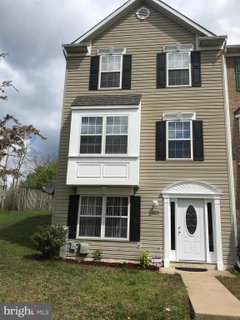
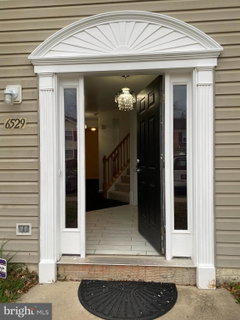
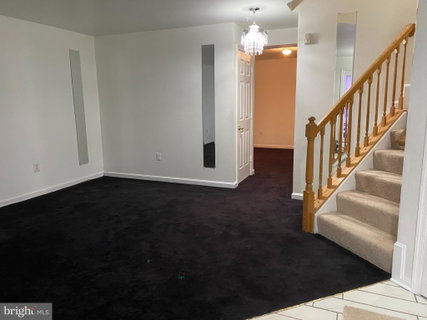
Gorgeous 3/4 bedroom, 2.5 bath end unit Townhome. Beautifully renovated spacious home. This home welcomes you into its nice ceramic floor entry way with sparkling chandeliers. The large family room allows for large family gatherings. Rear room can be used as a bedroom or office. Staircase leads you into the Main level where you enter into the large living room/dining room combination area with a half a bath for your convenience. To the right is a large kitchen with new stainless steel appliances and granite countertops. Large nook area for a large table overlooking the rear yard from the sliding doors that lead into the outdoor deck. The third level contains 3 bedrooms with the master bedroom and its own bath and walk in closet. Foyer bath contains tile flooring and marble vanity backsplash. NO HOA! New carpeting throughout and freshly painted. New Roof and all window seals have been replaced. Close to main highways and shops. Move right in, nothing to do!!!!

Description

Gorgeous 3/4 bedroom, 2.5 bath end unit Townhome. Beautifully renovated spacious home. This home welcomes you into its nice ceramic floor entry way with sparkling chandeliers. The large family room allows for large family gatherings. Rear room can be used as a bedroom or office. Staircase leads you into the Main level where you enter into the large living room/dining room combination area with a half a bath for your convenience. To the right is a large kitchen with new stainless steel appliances and granite countertops. Large nook area for a large table overlooking the rear yard from the sliding doors that lead into the outdoor deck. The third level contains 3 bedrooms with the master bedroom and its own bath and walk in closet. Foyer bath contains tile flooring and marble vanity backsplash. NO HOA! New carpeting throughout and freshly painted. New Roof and all window seals have been replaced. Close to main highways and shops. Move right in, nothing to do!!!!
listing image
listing image 2
listing image 3
$295,900
est. $1,496.23 MortgageInfo icon
Listed: $ NaN (Sold on: May 24, 2022)
Days on Market:

6529 Ridgeborne, Baltimore, MD 21237

BEDS

4

BATHS

3

PARKING

-

SQFT

1,336

Description

Gorgeous 3/4 bedroom, 2.5 bath end unit Townhome. Beautifully renovated spacious home. This home welcomes you into its nice ceramic floor entry way with sparkling chandeliers. The large family room allows for large family gatherings. Rear room can be used as a bedroom or office. Staircase leads you into the Main level where you enter into the large living room/dining room combination area with a half a bath for your convenience. To the right is a large kitchen with new stainless steel appliances and granite countertops. Large nook area for a large table overlooking the rear yard from the sliding doors that lead into the outdoor deck. The third level contains 3 bedrooms with the master bedroom and its own bath and walk in closet. Foyer bath contains tile flooring and marble vanity backsplash. NO HOA! New carpeting throughout and freshly painted. New Roof and all window seals have been replaced. Close to main highways and shops. Move right in, nothing to do!!!!

Description

Gorgeous 3/4 bedroom, 2.5 bath end unit Townhome. Beautifully renovated spacious home. This home welcomes you into its nice ceramic floor entry way with sparkling chandeliers. The large family room allows for large family gatherings. Rear room can be used as a bedroom or office. Staircase leads you into the Main level where you enter into the large living room/dining room combination area with a half a bath for your convenience. To the right is a large kitchen with new stainless steel appliances and granite countertops. Large nook area for a large table overlooking the rear yard from the sliding doors that lead into the outdoor deck. The third level contains 3 bedrooms with the master bedroom and its own bath and walk in closet. Foyer bath contains tile flooring and marble vanity backsplash. NO HOA! New carpeting throughout and freshly painted. New Roof and all window seals have been replaced. Close to main highways and shops. Move right in, nothing to do!!!!

Glen Gardens Estate Market Stats Last 12 months

LOCKER
Contact Us for Info

POSSESSION
Settlement
HOA FEESinfo
Contact Us for Info

OUTDOOR SPACE
Bump-outs
TAXES
$3,175 (2021)

BUILDING AGE
28 Years
BASEMENT FEATURE
Exterior Ent

PRICE PER SQFTinfo
$221

Market Stats

HOA FEESinfo
Contact Us for Info

OUTDOOR SPACE
Bump-outs
TAXES
$3,175 (2021)

BUILDING AGE
28 Years
BASEMENT FEATURE
Exterior Ent

PRICE PER SQFTinfo
$221

Amenities

Parking
Parking
-
Locker
Locker
Concierge
Concierge
-
Elevator(s)
Elevator(s)
-
Central AC
Central AC
Check Icon
Pool
Pool
-
Fitness Center
Fitness Center
-
Visitors Parking
Visitors Parking
-

Amenities

Unit
Building

Policies

Pet Allowed
Check
Pet Allowed Info icon
Check Icon
BBQ Permitted
BBQ Permitted
Sublet Allowed
Sublet Allowed
Short-term Rental Allowed

Unit Price History

DateMLSStatusPrice
May 2022MLS#: MDBC2032420Closed$297,000

Unit Price History

$297,000

Closed

May 2022MLS#: MDBC2032420

Monthly Payment Calculator

$1,832 / Monthly

All calculations are estimates and provided by HelloCondo.com
for informational purposes only. Actual amounts may vary.

DropDown
$1,832
Est.
Listing Price
Down Payment
Interest Rate
Terms
Listing Price
Down Payment
Interest Rate
Terms

Monthly Payment Calculator

$1,832
Est.
Listing Price
Down Payment
Interest Rate
Terms
Listing Price
Down Payment
Interest Rate
Terms
$1,832 / Monthly

All calculations are estimates and provided by HelloCondo.com for informational purposes only. Actual amounts may vary.

view source
DropDown

Monthly Payment Calculator

Mortgage calculator

Monthly Mortgage: $1,496
DropDown

The Neighborhood: Baltimore, MD

Get the HelloCondo Newsletter
Real-estate tips, insights, and market reports in your inbox.
Newsletter
  1. Home
  2. /Rosedale, MD
  3. /6529 Ridgeborne
Nearby Cities
Halethorpe

Buildings

1260 Sugarwood Cir
3802 Meghan Dr
3901 Darleigh Rd
3901 Hannon Ct
3907 Hannon Ct
4102 Chardel Rd

Neighborhoods

AshburtonBeacon Hill / SkidmoreBiddle Street
Brewers HillCameron VillageCanton Industrial AreaCedarcroftFell's PointFour by FourLangston HughesLoyola / Notre DameOakenshaweOakleePark CirclePenn / FallswayRosemont Homeowners / TenantsStepneyTaylor HeightsThe OrchardsWrenlane

ZIP Codes

210092103221037
2105221056210742107721085211302114021146211542120221213212152122721228212402161721657

Community

2016-2024 Fleet Street2711 Foster AvenueAdmiral's Landing
Albemarle Square Townhouse CondominiumsAmberlyAshland Park MewsAshlar HillAthena Square TownhomesBeacon CondominiumsBeaconswoodBeldale TownhomesBelmont Condominiums II-IIBelmont SouthBelt's LandingBrandywineBrantwood at WhitemarshBrighton by BayBrightview Towson Assisted LivingBroadway HomesCambridge Walk
Hellocondo Logo
HelloCondo Is The #1 Condo Search Platform And Real Estate Recommendation Engine. Search, Find And Buy The Perfect Condo And Get Matched With The Best Agents. Finding A Condo Has Never Been So Easy.

HelloCondo is a division of HelloCasa, LLC

FacebookIconInstagramIconXIconRedditIcon

HelloCondo

Find A RealtorTerms of UsePrivacy PolicyCalifornia Privacy NoticeAccessibility PolicyCCPA Notice on CollectionDMCABrowseBlogsNYS Standard Operating ProcedureNYS Fair Housing Notice

Contact

LocationIcon
300 Galleria Pkwy SE, Suite 1500,
Atlanta, GA 30339
PhoneICon
(855) 625-0319
EmailIConhello@hellocondo.com
Contact Us

For Sale

Condos for saleTownhomes for sale
AgentIcon
LocationIcon

Opulent Realty Group Zakiya Eleby6335 Wayne Ave Philadelphia PA 19144

PhoneICon(610) 206-3955
EmailIConZakiya@ORGrealty.com
© HelloCondo 2026. All Rights Reserved.
