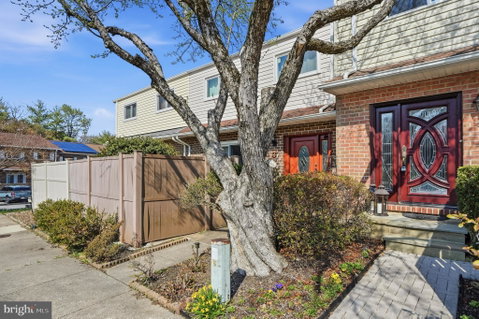
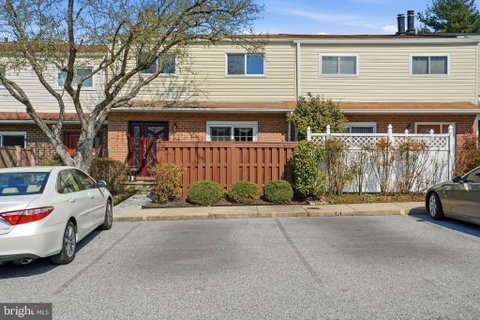
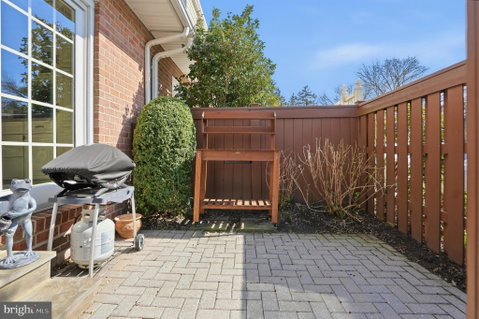
Welcome to this beautifully updated townhome in the heart of Pikesville, offering spacious living, thoughtful upgrades, and an unbeatable location. Step inside to an inviting entryway with tile flooring that sets the tone for the rest of the home. The spacious kitchen is a true centerpiece, featuring abundant cabinetry, granite countertops, a tile backsplash, and an island perfect for quick bites or casual meals. With access to the front patio, it’s an ideal setup for both everyday living and entertaining. The adjacent dining area boasts hardwood floors and crown molding, creating an elegant space to wine and dine guests. Just beyond, the living room offers a warm and inviting atmosphere with a cozy fireplace, perfect for relaxing on cool evenings, and built-in shelving to showcase your favorite pieces. A convenient main-level powder room adds to the functionality of the home. Upstairs, retreat to the expansive primary suite featuring a wall of closets and a beautifully updated en-suite bathroom with a custom tile walk-in shower. Two additional generously sized bedrooms with ample closet space and a full bathroom with a soaking tub provide comfort and flexibility for family or guests. The fully finished lower level offers even more living space with a second family room, perfect for movie nights, along with a dedicated laundry and storage area. Step outside to your composite deck and enjoy your own private backyard oasis, ideal for relaxing or entertaining. Conveniently located near Falls Road, Greenspring Avenue, I-83, I-695, The Quarry, and a variety of shops and restaurants, this home combines comfort, style, and accessibility. Don’t miss your opportunity to make it yours!
Description
Welcome to this beautifully updated townhome in the heart of Pikesville, offering spacious living, thoughtful upgrades, and an unbeatable location. Step inside to an inviting entryway with tile flooring that sets the tone for the rest of the home. The spacious kitchen is a true centerpiece, featuring abundant cabinetry, granite countertops, a tile backsplash, and an island perfect for quick bites or casual meals. With access to the front patio, it’s an ideal setup for both everyday living and entertaining. The adjacent dining area boasts hardwood floors and crown molding, creating an elegant space to wine and dine guests. Just beyond, the living room offers a warm and inviting atmosphere with a cozy fireplace, perfect for relaxing on cool evenings, and built-in shelving to showcase your favorite pieces. A convenient main-level powder room adds to the functionality of the home. Upstairs, retreat to the expansive primary suite featuring a wall of closets and a beautifully updated en-suite bathroom with a custom tile walk-in shower. Two additional generously sized bedrooms with ample closet space and a full bathroom with a soaking tub provide comfort and flexibility for family or guests. The fully finished lower level offers even more living space with a second family room, perfect for movie nights, along with a dedicated laundry and storage area. Step outside to your composite deck and enjoy your own private backyard oasis, ideal for relaxing or entertaining. Conveniently located near Falls Road, Greenspring Avenue, I-83, I-695, The Quarry, and a variety of shops and restaurants, this home combines comfort, style, and accessibility. Don’t miss your opportunity to make it yours!
Welcome to this beautifully updated townhome in the heart of Pikesville, offering spacious living, thoughtful upgrades, and an unbeatable location. Step inside to an inviting entryway with tile flooring that sets the tone for the rest of the home. The spacious kitchen is a true centerpiece, featuring abundant cabinetry, granite countertops, a tile backsplash, and an island perfect for quick bites or casual meals. With access to the front patio, it’s an ideal setup for both everyday living and entertaining. The adjacent dining area boasts hardwood floors and crown molding, creating an elegant space to wine and dine guests. Just beyond, the living room offers a warm and inviting atmosphere with a cozy fireplace, perfect for relaxing on cool evenings, and built-in shelving to showcase your favorite pieces. A convenient main-level powder room adds to the functionality of the home. Upstairs, retreat to the expansive primary suite featuring a wall of closets and a beautifully updated en-suite bathroom with a custom tile walk-in shower. Two additional generously sized bedrooms with ample closet space and a full bathroom with a soaking tub provide comfort and flexibility for family or guests. The fully finished lower level offers even more living space with a second family room, perfect for movie nights, along with a dedicated laundry and storage area. Step outside to your composite deck and enjoy your own private backyard oasis, ideal for relaxing or entertaining. Conveniently located near Falls Road, Greenspring Avenue, I-83, I-695, The Quarry, and a variety of shops and restaurants, this home combines comfort, style, and accessibility. Don’t miss your opportunity to make it yours!
Description
Welcome to this beautifully updated townhome in the heart of Pikesville, offering spacious living, thoughtful upgrades, and an unbeatable location. Step inside to an inviting entryway with tile flooring that sets the tone for the rest of the home. The spacious kitchen is a true centerpiece, featuring abundant cabinetry, granite countertops, a tile backsplash, and an island perfect for quick bites or casual meals. With access to the front patio, it’s an ideal setup for both everyday living and entertaining. The adjacent dining area boasts hardwood floors and crown molding, creating an elegant space to wine and dine guests. Just beyond, the living room offers a warm and inviting atmosphere with a cozy fireplace, perfect for relaxing on cool evenings, and built-in shelving to showcase your favorite pieces. A convenient main-level powder room adds to the functionality of the home. Upstairs, retreat to the expansive primary suite featuring a wall of closets and a beautifully updated en-suite bathroom with a custom tile walk-in shower. Two additional generously sized bedrooms with ample closet space and a full bathroom with a soaking tub provide comfort and flexibility for family or guests. The fully finished lower level offers even more living space with a second family room, perfect for movie nights, along with a dedicated laundry and storage area. Step outside to your composite deck and enjoy your own private backyard oasis, ideal for relaxing or entertaining. Conveniently located near Falls Road, Greenspring Avenue, I-83, I-695, The Quarry, and a variety of shops and restaurants, this home combines comfort, style, and accessibility. Don’t miss your opportunity to make it yours!
HelloCondo Is The #1 Condo Search Platform And Real Estate Recommendation Engine. Search, Find And Buy The Perfect Condo And Get Matched With The Best Agents. Finding A Condo Has Never Been So Easy.