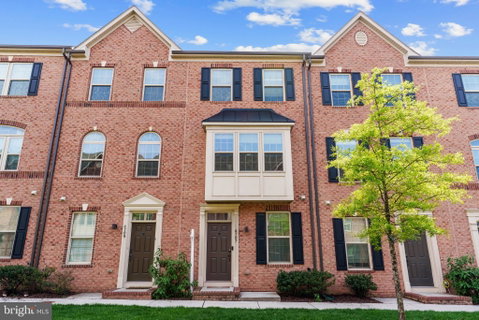
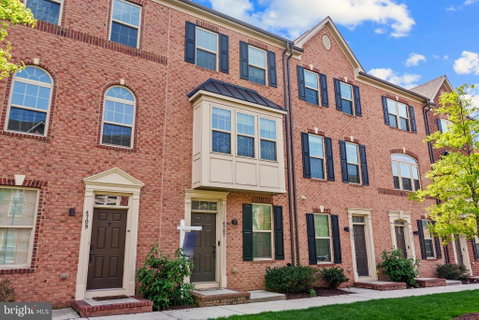
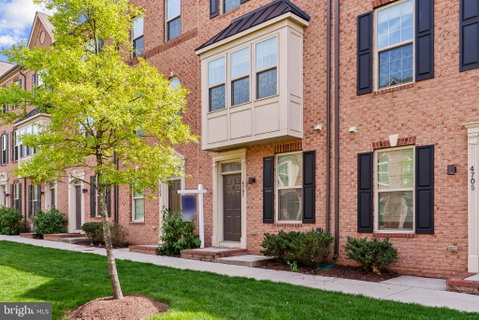
Welcome home to this beautifully maintained 2-bedroom, 2 full and 1 half bathroom townhome offering modern comfort and versatile living spaces across three finished levels. The entry level welcomes you with a spacious open rec area—perfect for a home office, additional living space, or workout area—along with a convenient half bath and access to the generously sized garage. Upstairs, the main level is designed for both everyday living and entertaining. The gourmet kitchen features endless granite countertops, a large center island, pantry, and a bright eat-in area. A glass door leads to your private balcony—ideal for grilling or enjoying outdoor relaxation. The kitchen flows seamlessly into the expansive living room, enhanced by a bump-out upgrade that adds extra square footage and an abundance of natural light. The upper level offers a thoughtfully designed layout with a spacious primary suite complete with two large closets and a private en-suite bathroom featuring dual vanities and a beautifully tiled shower. The second bedroom is generously sized with ample windows and easy access to a full hall bathroom. Enjoy community amenities including a dog park, all while being conveniently located near shopping, dining, and everyday conveniences. This home combines style, space, and location—don’t miss your opportunity to make it yours!
Description
Welcome home to this beautifully maintained 2-bedroom, 2 full and 1 half bathroom townhome offering modern comfort and versatile living spaces across three finished levels. The entry level welcomes you with a spacious open rec area—perfect for a home office, additional living space, or workout area—along with a convenient half bath and access to the generously sized garage. Upstairs, the main level is designed for both everyday living and entertaining. The gourmet kitchen features endless granite countertops, a large center island, pantry, and a bright eat-in area. A glass door leads to your private balcony—ideal for grilling or enjoying outdoor relaxation. The kitchen flows seamlessly into the expansive living room, enhanced by a bump-out upgrade that adds extra square footage and an abundance of natural light. The upper level offers a thoughtfully designed layout with a spacious primary suite complete with two large closets and a private en-suite bathroom featuring dual vanities and a beautifully tiled shower. The second bedroom is generously sized with ample windows and easy access to a full hall bathroom. Enjoy community amenities including a dog park, all while being conveniently located near shopping, dining, and everyday conveniences. This home combines style, space, and location—don’t miss your opportunity to make it yours!
Welcome home to this beautifully maintained 2-bedroom, 2 full and 1 half bathroom townhome offering modern comfort and versatile living spaces across three finished levels. The entry level welcomes you with a spacious open rec area—perfect for a home office, additional living space, or workout area—along with a convenient half bath and access to the generously sized garage. Upstairs, the main level is designed for both everyday living and entertaining. The gourmet kitchen features endless granite countertops, a large center island, pantry, and a bright eat-in area. A glass door leads to your private balcony—ideal for grilling or enjoying outdoor relaxation. The kitchen flows seamlessly into the expansive living room, enhanced by a bump-out upgrade that adds extra square footage and an abundance of natural light. The upper level offers a thoughtfully designed layout with a spacious primary suite complete with two large closets and a private en-suite bathroom featuring dual vanities and a beautifully tiled shower. The second bedroom is generously sized with ample windows and easy access to a full hall bathroom. Enjoy community amenities including a dog park, all while being conveniently located near shopping, dining, and everyday conveniences. This home combines style, space, and location—don’t miss your opportunity to make it yours!
Description
Welcome home to this beautifully maintained 2-bedroom, 2 full and 1 half bathroom townhome offering modern comfort and versatile living spaces across three finished levels. The entry level welcomes you with a spacious open rec area—perfect for a home office, additional living space, or workout area—along with a convenient half bath and access to the generously sized garage. Upstairs, the main level is designed for both everyday living and entertaining. The gourmet kitchen features endless granite countertops, a large center island, pantry, and a bright eat-in area. A glass door leads to your private balcony—ideal for grilling or enjoying outdoor relaxation. The kitchen flows seamlessly into the expansive living room, enhanced by a bump-out upgrade that adds extra square footage and an abundance of natural light. The upper level offers a thoughtfully designed layout with a spacious primary suite complete with two large closets and a private en-suite bathroom featuring dual vanities and a beautifully tiled shower. The second bedroom is generously sized with ample windows and easy access to a full hall bathroom. Enjoy community amenities including a dog park, all while being conveniently located near shopping, dining, and everyday conveniences. This home combines style, space, and location—don’t miss your opportunity to make it yours!
HelloCondo Is The #1 Condo Search Platform And Real Estate Recommendation Engine. Search, Find And Buy The Perfect Condo And Get Matched With The Best Agents. Finding A Condo Has Never Been So Easy.