Listed: $ NaN (Sold on: Jun 30, 2026) Days on Market:
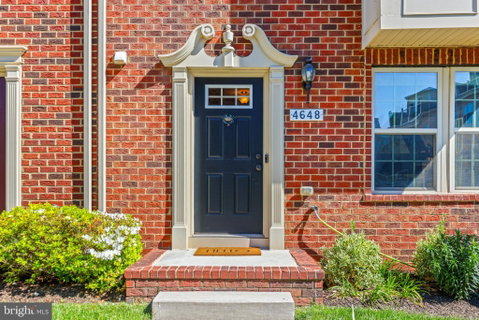
4648 Hudson Street, Baltimore, MD 21224
BEDS
5
BATHS
4
PARKING
-
SQFT
2112
Description
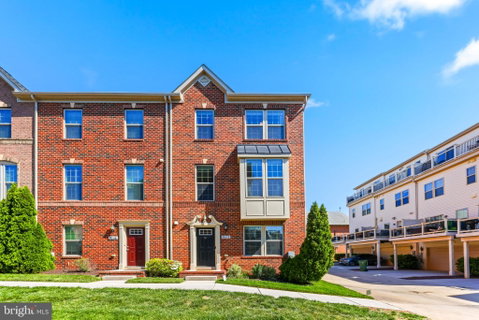
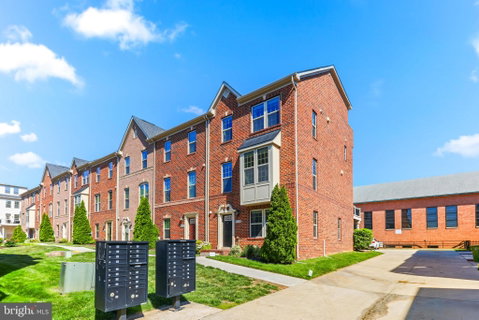
Welcome to 4648 Hudson Street — a rarely available end-of-group townhome in the heart of O’Donnell Square, offering the largest model in the neighborhood with the coveted fourth-floor extension, a two-car garage, plus additional two-car parking. Perfectly positioned on the highly desirable Hudson Street courtyard, this exceptional corner-lot home combines luxury, space, and one of the best locations in the community.
Step inside to find gorgeous hardwood floors and an ideal entry-level layout featuring a private office with beautiful French doors that could easily serve as a fifth bedroom, along with a convenient half bathroom. The main living level is designed for both everyday living and entertaining, showcasing an open-concept floor plan filled with natural light, a stunning upgraded kitchen with a large island, bay window bump-out, and access to the spacious rear deck.
The third floor features a luxurious primary suite complete with a spa-inspired bathroom, and a large walk-in closet. Two additional spacious bedrooms, a full hall bathroom, and laundry complete this level.
Ascend to the impressive fourth floor where you’ll find an additional living space or guest suite with a full bathroom and private balcony — the perfect retreat, home gym, media room, or additional bedroom.
This home is loaded with upgrades throughout and presents a very rare opportunity to own one of O’Donnell Square’s most sought-after floorplans in an unbeatable courtyard setting. Enjoy easy access to Canton’s popular restaurants, bars, shops, the waterfront, major commuter routes, and everything city living has to offer.
Description
Welcome to 4648 Hudson Street — a rarely available end-of-group townhome in the heart of O’Donnell Square, offering the largest model in the neighborhood with the coveted fourth-floor extension, a two-car garage, plus additional two-car parking. Perfectly positioned on the highly desirable Hudson Street courtyard, this exceptional corner-lot home combines luxury, space, and one of the best locations in the community.
Step inside to find gorgeous hardwood floors and an ideal entry-level layout featuring a private office with beautiful French doors that could easily serve as a fifth bedroom, along with a convenient half bathroom. The main living level is designed for both everyday living and entertaining, showcasing an open-concept floor plan filled with natural light, a stunning upgraded kitchen with a large island, bay window bump-out, and access to the spacious rear deck.
The third floor features a luxurious primary suite complete with a spa-inspired bathroom, and a large walk-in closet. Two additional spacious bedrooms, a full hall bathroom, and laundry complete this level.
Ascend to the impressive fourth floor where you’ll find an additional living space or guest suite with a full bathroom and private balcony — the perfect retreat, home gym, media room, or additional bedroom.
This home is loaded with upgrades throughout and presents a very rare opportunity to own one of O’Donnell Square’s most sought-after floorplans in an unbeatable courtyard setting. Enjoy easy access to Canton’s popular restaurants, bars, shops, the waterfront, major commuter routes, and everything city living has to offer.
Listed: $ NaN (Sold on: Jun 30, 2026) Days on Market:
4648 Hudson Street, Baltimore, MD 21224
BEDS
5
BATHS
4
PARKING
-
SQFT
2,112
Description
Welcome to 4648 Hudson Street — a rarely available end-of-group townhome in the heart of O’Donnell Square, offering the largest model in the neighborhood with the coveted fourth-floor extension, a two-car garage, plus additional two-car parking. Perfectly positioned on the highly desirable Hudson Street courtyard, this exceptional corner-lot home combines luxury, space, and one of the best locations in the community.
Step inside to find gorgeous hardwood floors and an ideal entry-level layout featuring a private office with beautiful French doors that could easily serve as a fifth bedroom, along with a convenient half bathroom. The main living level is designed for both everyday living and entertaining, showcasing an open-concept floor plan filled with natural light, a stunning upgraded kitchen with a large island, bay window bump-out, and access to the spacious rear deck.
The third floor features a luxurious primary suite complete with a spa-inspired bathroom, and a large walk-in closet. Two additional spacious bedrooms, a full hall bathroom, and laundry complete this level.
Ascend to the impressive fourth floor where you’ll find an additional living space or guest suite with a full bathroom and private balcony — the perfect retreat, home gym, media room, or additional bedroom.
This home is loaded with upgrades throughout and presents a very rare opportunity to own one of O’Donnell Square’s most sought-after floorplans in an unbeatable courtyard setting. Enjoy easy access to Canton’s popular restaurants, bars, shops, the waterfront, major commuter routes, and everything city living has to offer.
Description
Welcome to 4648 Hudson Street — a rarely available end-of-group townhome in the heart of O’Donnell Square, offering the largest model in the neighborhood with the coveted fourth-floor extension, a two-car garage, plus additional two-car parking. Perfectly positioned on the highly desirable Hudson Street courtyard, this exceptional corner-lot home combines luxury, space, and one of the best locations in the community.
Step inside to find gorgeous hardwood floors and an ideal entry-level layout featuring a private office with beautiful French doors that could easily serve as a fifth bedroom, along with a convenient half bathroom. The main living level is designed for both everyday living and entertaining, showcasing an open-concept floor plan filled with natural light, a stunning upgraded kitchen with a large island, bay window bump-out, and access to the spacious rear deck.
The third floor features a luxurious primary suite complete with a spa-inspired bathroom, and a large walk-in closet. Two additional spacious bedrooms, a full hall bathroom, and laundry complete this level.
Ascend to the impressive fourth floor where you’ll find an additional living space or guest suite with a full bathroom and private balcony — the perfect retreat, home gym, media room, or additional bedroom.
This home is loaded with upgrades throughout and presents a very rare opportunity to own one of O’Donnell Square’s most sought-after floorplans in an unbeatable courtyard setting. Enjoy easy access to Canton’s popular restaurants, bars, shops, the waterfront, major commuter routes, and everything city living has to offer.
HelloCondo Is The #1 Condo Search Platform And Real Estate Recommendation Engine. Search, Find And Buy The Perfect Condo And Get Matched With The Best Agents. Finding A Condo Has Never Been So Easy.