
HeaderIcon
  1. Agent Logo

Explore by Metro

  • Atlanta
  • Baltimore
  • Boston
  • Bronx
  • Brooklyn
  • Chicago
  • Los Angeles
  • Manhattan
  • Miami
  • Nashville
  • North Port
  • Orlando
  • Philadelphia
  • Phoenix
  • Queens
  • San Diego
  • San Jose
  • Tampa
  • Washington
HeaderIcon

Explore By Metro

  • Atlanta
  • Baltimore
  • Boston
  • Bronx
  • Brooklyn
  • Chicago
  • Los Angeles
  • Manhattan
  • Miami
  • Nashville
  • North Port
  • Orlando
  • Philadelphia
  • Phoenix
  • Queens
  • San Diego
  • San Jose
  • Tampa
  • Washington
leftArrowBack to Search
OverviewAmenities & PoliciesFinancialsNeighborhood
Add to favoritesAdd to favorites (hover)
Save
  1. Home
  2. /Nottingham, MD
  3. /25 - 4240 Maple Path Circle
leftArrow
Add to favoritesAdd to favorites (hover)
$290,000est. $1,466 MortgageInfo icon
Date Listed : - Days on HelloCondo: -

25- 4240 Maple Path Circle, Baltimore, MD 21236

BEDS

beds

3

BATHS

baths

3

PARKING

parking

-

SQFT

sqft
1607

Description

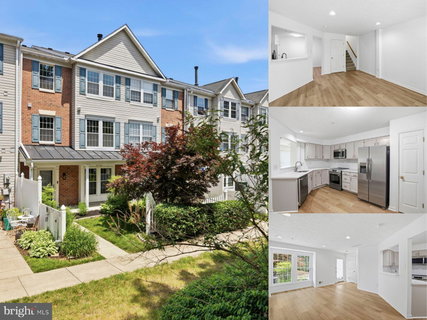
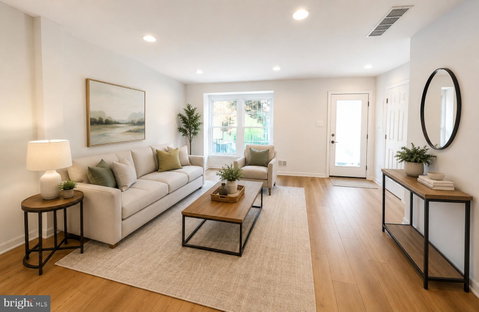
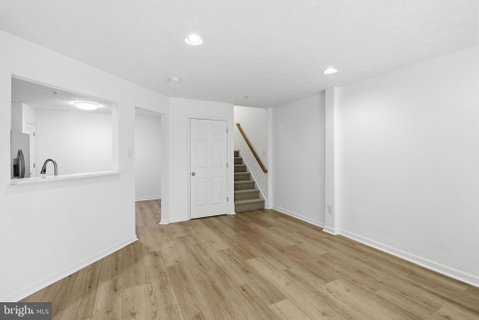
Extensively renovated and move-in ready, this 3-bedroom, 2.5-bath townhome offers 1,607 square feet of updated living space across three finished levels. Recent improvements include luxury vinyl plank flooring throughout, fresh paint on all walls and ceilings, new carpeting on the stairs, updated lighting, a renovated kitchen with granite countertops and stainless-steel Frigidaire appliances, and updated bathrooms with new vanities, mirrors, and lighting. The main-level powder room has also been newly installed, while replacement Acadia windows in excellent condition add efficiency, natural light, and long-term value. The floor plan includes a full third-floor primary suite, providing generous space separate from the secondary bedrooms. Set in a tucked-away location overlooking mature trees, the home offers a comfortable blend of convenience and low-maintenance living. A covered front porch overlooks the landscaped front yard, and the condominium association handles lawn maintenance and common area care. Offering the feel of a newly renovated home without the wait, this turnkey property is ready for immediate occupancy.

Description

Extensively renovated and move-in ready, this 3-bedroom, 2.5-bath townhome offers 1,607 square feet of updated living space across three finished levels. Recent improvements include luxury vinyl plank flooring throughout, fresh paint on all walls and ceilings, new carpeting on the stairs, updated lighting, a renovated kitchen with granite countertops and stainless-steel Frigidaire appliances, and updated bathrooms with new vanities, mirrors, and lighting. The main-level powder room has also been newly installed, while replacement Acadia windows in excellent condition add efficiency, natural light, and long-term value. The floor plan includes a full third-floor primary suite, providing generous space separate from the secondary bedrooms. Set in a tucked-away location overlooking mature trees, the home offers a comfortable blend of convenience and low-maintenance living. A covered front porch overlooks the landscaped front yard, and the condominium association handles lawn maintenance and common area care. Offering the feel of a newly renovated home without the wait, this turnkey property is ready for immediate occupancy.
listing image
listing image 2
listing image 3
25 -
$290,000
est. $1,466.4 MortgageInfo icon
Date Listed : -
Days on HelloCondo: -

25 -

4240 Maple Path Circle #25, Baltimore, MD 21236

BEDS

3

BATHS

3

PARKING

-

SQFT

1,607

Description

Extensively renovated and move-in ready, this 3-bedroom, 2.5-bath townhome offers 1,607 square feet of updated living space across three finished levels. Recent improvements include luxury vinyl plank flooring throughout, fresh paint on all walls and ceilings, new carpeting on the stairs, updated lighting, a renovated kitchen with granite countertops and stainless-steel Frigidaire appliances, and updated bathrooms with new vanities, mirrors, and lighting. The main-level powder room has also been newly installed, while replacement Acadia windows in excellent condition add efficiency, natural light, and long-term value. The floor plan includes a full third-floor primary suite, providing generous space separate from the secondary bedrooms. Set in a tucked-away location overlooking mature trees, the home offers a comfortable blend of convenience and low-maintenance living. A covered front porch overlooks the landscaped front yard, and the condominium association handles lawn maintenance and common area care. Offering the feel of a newly renovated home without the wait, this turnkey property is ready for immediate occupancy.

Description

Extensively renovated and move-in ready, this 3-bedroom, 2.5-bath townhome offers 1,607 square feet of updated living space across three finished levels. Recent improvements include luxury vinyl plank flooring throughout, fresh paint on all walls and ceilings, new carpeting on the stairs, updated lighting, a renovated kitchen with granite countertops and stainless-steel Frigidaire appliances, and updated bathrooms with new vanities, mirrors, and lighting. The main-level powder room has also been newly installed, while replacement Acadia windows in excellent condition add efficiency, natural light, and long-term value. The floor plan includes a full third-floor primary suite, providing generous space separate from the secondary bedrooms. Set in a tucked-away location overlooking mature trees, the home offers a comfortable blend of convenience and low-maintenance living. A covered front porch overlooks the landscaped front yard, and the condominium association handles lawn maintenance and common area care. Offering the feel of a newly renovated home without the wait, this turnkey property is ready for immediate occupancy.

Glen Gardens Estate Market Stats Last 12 months

LOCKER
Contact Us for Info

POSSESSION
Settlement
HOA FEESinfo
Contact Us for Info

OUTDOOR SPACE
Contact Us for Info
TAXES
$2,601 (2025)

BUILDING AGE
31 Years
BASEMENT FEATURE
Contact Us for Info

PRICE PER SQFTinfo
$180

Market Stats

HOA FEESinfo
Contact Us for Info

OUTDOOR SPACE
Contact Us for Info
TAXES
$2,601 (2025)

BUILDING AGE
31 Years
BASEMENT FEATURE
Contact Us for Info

PRICE PER SQFTinfo
$180

Amenities

Parking
Parking
-
Locker
Locker
Concierge
Concierge
-
Elevator(s)
Elevator(s)
-
Central AC
Central AC
Check Icon
Pool
Pool
-
Fitness Center
Fitness Center
-
Visitors Parking
Visitors Parking
-

Amenities

Unit
Building

Policies

Pet Allowed
Check
Pet Allowed Info icon
Check Icon
BBQ Permitted
BBQ Permitted
Sublet Allowed
Sublet Allowed
Short-term Rental Allowed

Unit Price History

DateMLSStatusPrice
Unit Price History for this Listing is not available

Unit Price History

Unit Price History for this Listing is not available

Monthly Payment Calculator

$1,741 / Monthly

All calculations are estimates and provided by HelloCondo.com
for informational purposes only. Actual amounts may vary.

DropDown
$1,741
Est.
Listing Price
Down Payment
Interest Rate
Terms
Listing Price
Down Payment
Interest Rate
Terms

Monthly Payment Calculator

$1,741
Est.
Listing Price
Down Payment
Interest Rate
Terms
Listing Price
Down Payment
Interest Rate
Terms
$1,741 / Monthly

All calculations are estimates and provided by HelloCondo.com for informational purposes only. Actual amounts may vary.

view source
DropDown

Monthly Payment Calculator

Mortgage calculator

Monthly Mortgage: $1,466
DropDown

The Neighborhood: Baltimore, MD

Get the HelloCondo Newsletter
Real-estate tips, insights, and market reports in your inbox.
Newsletter
  1. Home
  2. /Nottingham, MD
  3. /25 - 4240 Maple Path Circle
Nearby Cities
New Windsor

Buildings

1 Brook Farm Ct
16 Brook Farm Ct
19 Brook Farm Ct
2213 Lowells Glen Rd
3802 Meghan Dr
3901 Darleigh Rd
3901 Hannon Ct
3907 Hannon Ct
4102 Chardel Rd
9500 Amberleigh Ln
9501 Kingscroft Ter
9502 Amberleigh Ln
9509 Kingscroft Ter
9511 Kingscroft Ter
9608 Haven Farm Rd

Neighborhoods

AshburtonCarroll / Camden Industrial AreaCentral Park Heights
Darley ParkHamilton HillsHarwoodHoward ParkHunting RidgeLinthicumLittle ItalyLower Herring Run ParkMillhillMorgan ParkMosherMount HollyO'Donnell HeightsOakenshaweOld PhiladelphiaPenn / FallswayRichnor Springs

ZIP Codes

207552075821014
2101721028210312105721084211202120821217212182122621239212872162821666217762178421787

Community

AmberlyAshlar HillBeaconswood
Beldale TownhomesBelmont Condominiums II-IIBelmont SouthBrandywineBrantwood at WhitemarshBrighton by BayBrightview Towson Assisted LivingCarriage HouseCarroll CrestCarrollwood ManorCastlestone at White MarshCedarside FarmChappel Village CondominiumsCharlesbrookeChase ManorChesapeake Stone ManorChestnut Woods
Hellocondo Logo
HelloCondo Is The #1 Condo Search Platform And Real Estate Recommendation Engine. Search, Find And Buy The Perfect Condo And Get Matched With The Best Agents. Finding A Condo Has Never Been So Easy.

HelloCondo is a division of HelloCasa, LLC

FacebookIconInstagramIconXIconRedditIcon

HelloCondo

Find A RealtorTerms of UsePrivacy PolicyCalifornia Privacy NoticeAccessibility PolicyCCPA Notice on CollectionDMCABrowseBlogsNYS Standard Operating ProcedureNYS Fair Housing Notice

Contact

LocationIcon
300 Galleria Pkwy SE, Suite 1500,
Atlanta, GA 30339
PhoneICon
(855) 625-0319
EmailIConhello@hellocondo.com
Contact Us

For Sale

Condos for saleTownhomes for sale
AgentIcon
LocationIcon

Opulent Realty Group Zakiya Eleby6335 Wayne Ave Philadelphia PA 19144

PhoneICon(610) 206-3955
EmailIConZakiya@ORGrealty.com
© HelloCondo 2026. All Rights Reserved.
