Listed: $ NaN (Sold on: Jun 18, 2026) Days on Market:
4028 Forest Valley Road, Baltimore, MD 21234
BEDS
3
BATHS
3
PARKING
-
SQFT
1608
Description
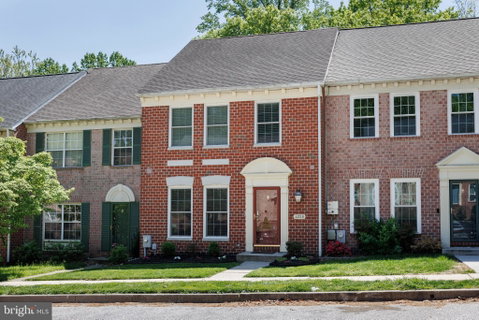
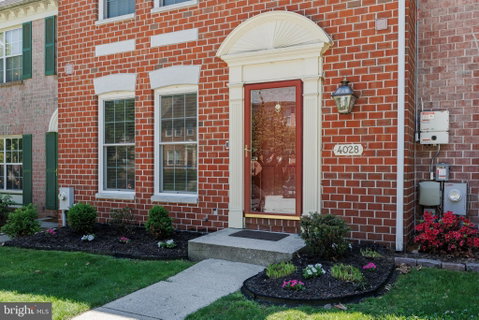
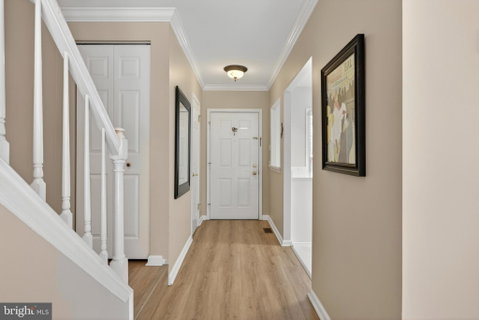
Spacious townhouse with elevated style and upgrades throughout! Located in the beautiful community of Cromwell Station, this home offers 3 finished levels of living space & backs to woods. Inside you're greeted to a welcoming foyer flanked by an incredible remodeled kitchen & powder room. The kitchen has high-end finishes that include large format 24 x 48 flooring, solid wood soft-close cabinetry with gold hardware, Stainless Appliances, Calacatta Ultra Quartz with full-height backsplash, added buffet area & under-cabinet LED lighting. The powder room offers Quartz vanity, black hardware & Toto toilet. Luxury flooring expands through the entire living and dining room areas with upgraded lighting, triple pain slider to deck & cozy fireplace. The upgrades continue upstairs with a spacious primary bedroom, 2 additional bedrooms plus an incredible remodeled full bath with tiled floor & tub surround with double niche, Kohler soaking tub with glass doors & beautiful vanity with brushed stainless fixtures. The basement is expansive with huge rec room with French doors to lower deck, full bath with updated Toto toilet and large storage area with matching LG washer & dryer plus lots of shelving for storage. The exterior is amazing with newly fenced backyard, cozy lower deck plus upper deck with retractable awning! Incredible location - close to commuter routes, shopping & restaurants plus easy access to Cromwell Valley Park & Loch Raven Reservoir! This is the perfect place to call home!
Listed: $ NaN (Sold on: Jun 18, 2026) Days on Market:
4028 Forest Valley Road, Baltimore, MD 21234
BEDS
3
BATHS
3
PARKING
-
SQFT
1,608
Description
Spacious townhouse with elevated style and upgrades throughout! Located in the beautiful community of Cromwell Station, this home offers 3 finished levels of living space & backs to woods. Inside you're greeted to a welcoming foyer flanked by an incredible remodeled kitchen & powder room. The kitchen has high-end finishes that include large format 24 x 48 flooring, solid wood soft-close cabinetry with gold hardware, Stainless Appliances, Calacatta Ultra Quartz with full-height backsplash, added buffet area & under-cabinet LED lighting. The powder room offers Quartz vanity, black hardware & Toto toilet. Luxury flooring expands through the entire living and dining room areas with upgraded lighting, triple pain slider to deck & cozy fireplace. The upgrades continue upstairs with a spacious primary bedroom, 2 additional bedrooms plus an incredible remodeled full bath with tiled floor & tub surround with double niche, Kohler soaking tub with glass doors & beautiful vanity with brushed stainless fixtures. The basement is expansive with huge rec room with French doors to lower deck, full bath with updated Toto toilet and large storage area with matching LG washer & dryer plus lots of shelving for storage. The exterior is amazing with newly fenced backyard, cozy lower deck plus upper deck with retractable awning! Incredible location - close to commuter routes, shopping & restaurants plus easy access to Cromwell Valley Park & Loch Raven Reservoir! This is the perfect place to call home!
HelloCondo Is The #1 Condo Search Platform And Real Estate Recommendation Engine. Search, Find And Buy The Perfect Condo And Get Matched With The Best Agents. Finding A Condo Has Never Been So Easy.