Listed: $ NaN (Sold on: May 15, 2026) Days on Market:
4016 Forest Valley , Parkville, MD 21234
BEDS
3
BATHS
4
PARKING
-
SQFT
1907
Description
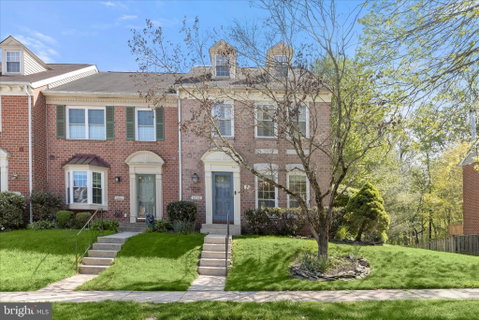
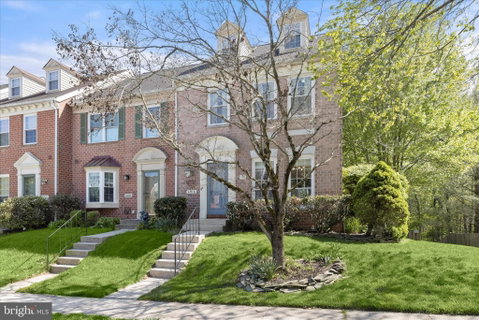
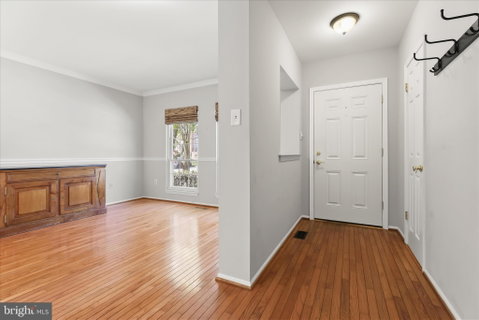
Experience the charm of this 3-bedroom, 3.5-bath end-of-group brick townhome with tasteful updates throughout, located in the sought-after Cromwell Station community. Thoughtful landscaping sets the tone as you arrive. The sunny living room flows seamlessly into the dining area, with both spaces enhanced by crown molding, chair railing, and updated modern lighting. A newly added pass-through creates easy connection between the breakfast nook and kitchen, which is accessed through French doors.
The spacious eat-in kitchen features stainless steel appliances, quartz countertops, and a breakfast nook that is ideal for casual dining. A walkout leads to the recently expanded deck overlooking beautiful mature trees, creating a wonderful setting for outdoor enjoyment. A powder room completes this level.
Ascend to the upper level to discover the impressive primary bedroom suite with a soaring vaulted ceiling and skylights, an en suite bath, and a private loft with additional new skylights that offers the perfect space for a home office, exercise studio, or additional sleeping area. Two additional bedrooms and a full bath complete this tranquil upper level.
The living space continues in the finished lower level with a recreation room highlighted by an electric fireplace that adds both warmth and ambiance, along with a convenient full bath. Step through the sliding door to the custom brick patio and walkway that showcases the fenced backyard, where you can relax, watch pets play, or create your own flower or vegetable garden. With convenient proximity to I-695 and I-95, along with abundant shopping, dining, and recreation options nearby, this home is ready to support your next chapter.
Note: Select interior photos have been virtually staged
Description
Experience the charm of this 3-bedroom, 3.5-bath end-of-group brick townhome with tasteful updates throughout, located in the sought-after Cromwell Station community. Thoughtful landscaping sets the tone as you arrive. The sunny living room flows seamlessly into the dining area, with both spaces enhanced by crown molding, chair railing, and updated modern lighting. A newly added pass-through creates easy connection between the breakfast nook and kitchen, which is accessed through French doors.
The spacious eat-in kitchen features stainless steel appliances, quartz countertops, and a breakfast nook that is ideal for casual dining. A walkout leads to the recently expanded deck overlooking beautiful mature trees, creating a wonderful setting for outdoor enjoyment. A powder room completes this level.
Ascend to the upper level to discover the impressive primary bedroom suite with a soaring vaulted ceiling and skylights, an en suite bath, and a private loft with additional new skylights that offers the perfect space for a home office, exercise studio, or additional sleeping area. Two additional bedrooms and a full bath complete this tranquil upper level.
The living space continues in the finished lower level with a recreation room highlighted by an electric fireplace that adds both warmth and ambiance, along with a convenient full bath. Step through the sliding door to the custom brick patio and walkway that showcases the fenced backyard, where you can relax, watch pets play, or create your own flower or vegetable garden. With convenient proximity to I-695 and I-95, along with abundant shopping, dining, and recreation options nearby, this home is ready to support your next chapter.
Note: Select interior photos have been virtually staged
Listed: $ NaN (Sold on: May 15, 2026) Days on Market:
4016 Forest Valley, Parkville, MD 21234
BEDS
3
BATHS
4
PARKING
-
SQFT
1,907
Description
Experience the charm of this 3-bedroom, 3.5-bath end-of-group brick townhome with tasteful updates throughout, located in the sought-after Cromwell Station community. Thoughtful landscaping sets the tone as you arrive. The sunny living room flows seamlessly into the dining area, with both spaces enhanced by crown molding, chair railing, and updated modern lighting. A newly added pass-through creates easy connection between the breakfast nook and kitchen, which is accessed through French doors.
The spacious eat-in kitchen features stainless steel appliances, quartz countertops, and a breakfast nook that is ideal for casual dining. A walkout leads to the recently expanded deck overlooking beautiful mature trees, creating a wonderful setting for outdoor enjoyment. A powder room completes this level.
Ascend to the upper level to discover the impressive primary bedroom suite with a soaring vaulted ceiling and skylights, an en suite bath, and a private loft with additional new skylights that offers the perfect space for a home office, exercise studio, or additional sleeping area. Two additional bedrooms and a full bath complete this tranquil upper level.
The living space continues in the finished lower level with a recreation room highlighted by an electric fireplace that adds both warmth and ambiance, along with a convenient full bath. Step through the sliding door to the custom brick patio and walkway that showcases the fenced backyard, where you can relax, watch pets play, or create your own flower or vegetable garden. With convenient proximity to I-695 and I-95, along with abundant shopping, dining, and recreation options nearby, this home is ready to support your next chapter.
Note: Select interior photos have been virtually staged
Description
Experience the charm of this 3-bedroom, 3.5-bath end-of-group brick townhome with tasteful updates throughout, located in the sought-after Cromwell Station community. Thoughtful landscaping sets the tone as you arrive. The sunny living room flows seamlessly into the dining area, with both spaces enhanced by crown molding, chair railing, and updated modern lighting. A newly added pass-through creates easy connection between the breakfast nook and kitchen, which is accessed through French doors.
The spacious eat-in kitchen features stainless steel appliances, quartz countertops, and a breakfast nook that is ideal for casual dining. A walkout leads to the recently expanded deck overlooking beautiful mature trees, creating a wonderful setting for outdoor enjoyment. A powder room completes this level.
Ascend to the upper level to discover the impressive primary bedroom suite with a soaring vaulted ceiling and skylights, an en suite bath, and a private loft with additional new skylights that offers the perfect space for a home office, exercise studio, or additional sleeping area. Two additional bedrooms and a full bath complete this tranquil upper level.
The living space continues in the finished lower level with a recreation room highlighted by an electric fireplace that adds both warmth and ambiance, along with a convenient full bath. Step through the sliding door to the custom brick patio and walkway that showcases the fenced backyard, where you can relax, watch pets play, or create your own flower or vegetable garden. With convenient proximity to I-695 and I-95, along with abundant shopping, dining, and recreation options nearby, this home is ready to support your next chapter.
Note: Select interior photos have been virtually staged
HelloCondo Is The #1 Condo Search Platform And Real Estate Recommendation Engine. Search, Find And Buy The Perfect Condo And Get Matched With The Best Agents. Finding A Condo Has Never Been So Easy.