Listed: $ NaN (Sold on: Mar 8, 2019) Days on Market:
3962 Forest Valley Road, Baltimore, MD 21234
BEDS
3
BATHS
3
PARKING
-
SQFT
1808
Description
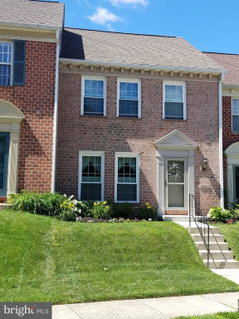
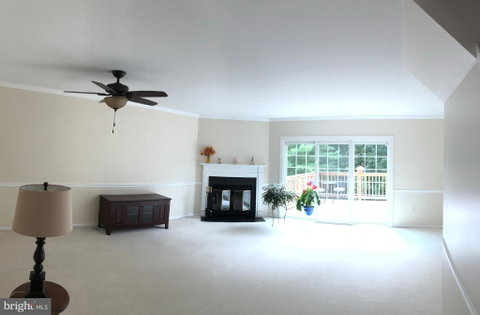
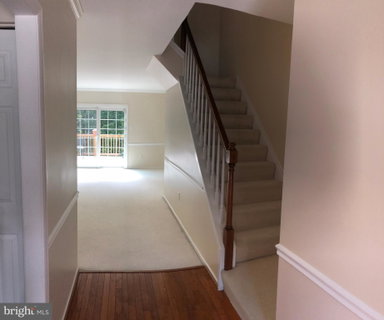
New Year, New Price!! Affordable, beautiful, and convenient! Buyer agents welcome! Ready for you in one of the most sought after locations, Cromwell Station! Truly a country feel but minutes from all main thoroughfares for commuters, close to hospitals and colleges. Every window in this house looks out to foliage which brightens up any day. Freshly painted with major upgrades including a new architectural roof, gutters (with guard), rain spouts, windows, doors, storm door, front step/sidewalk, deck and new energy efficient stairs to a large attic. This house is looking for you with her light and airy living room accented with a 9ft sliding door, a fireplace and ceiling fan. All new appliances in the kitchen add to the appeal of this home. Upstairs, she has 3 bedrooms, 2 full bathrooms, complete with ceiling fans and attic entrance. Additional storage space is always needed!The lower level includes a large family room, laundry room with new washer and dryer, an office, sliding door out to patio and a unique cedar closet. Central air and heat includes an Envirosept Electronic Furnace Filter Air Cleaner System. Additionally, this house comes with a security system.This is your neighborhood! A great place for singles, young families, downsizing and very pet friendly. A community with people who care, have fun and help each other! One year Home Warranty included! HOA $42.00
Listed: $ NaN (Sold on: Mar 8, 2019) Days on Market:
3962 Forest Valley Road, Baltimore, MD 21234
BEDS
3
BATHS
3
PARKING
-
SQFT
1,808
Description
New Year, New Price!! Affordable, beautiful, and convenient! Buyer agents welcome! Ready for you in one of the most sought after locations, Cromwell Station! Truly a country feel but minutes from all main thoroughfares for commuters, close to hospitals and colleges. Every window in this house looks out to foliage which brightens up any day. Freshly painted with major upgrades including a new architectural roof, gutters (with guard), rain spouts, windows, doors, storm door, front step/sidewalk, deck and new energy efficient stairs to a large attic. This house is looking for you with her light and airy living room accented with a 9ft sliding door, a fireplace and ceiling fan. All new appliances in the kitchen add to the appeal of this home. Upstairs, she has 3 bedrooms, 2 full bathrooms, complete with ceiling fans and attic entrance. Additional storage space is always needed!The lower level includes a large family room, laundry room with new washer and dryer, an office, sliding door out to patio and a unique cedar closet. Central air and heat includes an Envirosept Electronic Furnace Filter Air Cleaner System. Additionally, this house comes with a security system.This is your neighborhood! A great place for singles, young families, downsizing and very pet friendly. A community with people who care, have fun and help each other! One year Home Warranty included! HOA $42.00
HelloCondo Is The #1 Condo Search Platform And Real Estate Recommendation Engine. Search, Find And Buy The Perfect Condo And Get Matched With The Best Agents. Finding A Condo Has Never Been So Easy.