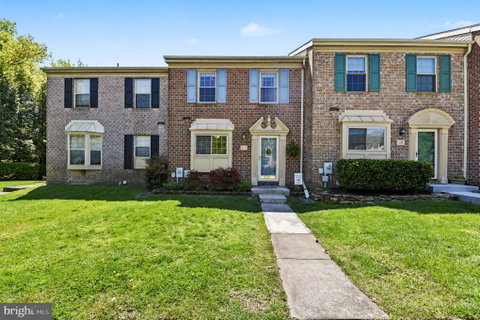
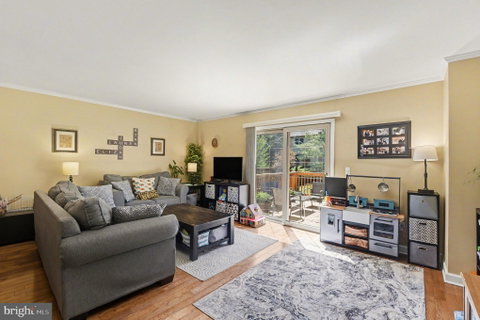
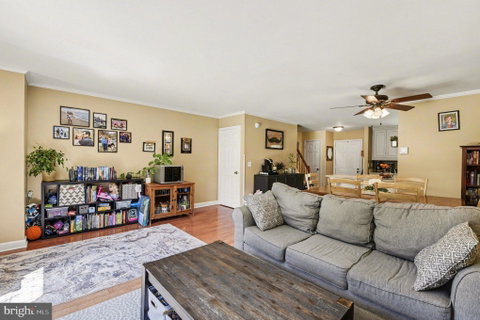
Nestled in the charming Silver Spring Station, this delightful Colonial townhouse offers a perfect blend of comfort and style. With 1,680 sq. ft. of thoughtfully designed living space, this home features three spacious bedrooms and two full bathrooms, ensuring ample room for relaxation and privacy. Step inside to discover an inviting open floor plan that seamlessly connects the living and dining areas, adorned with elegant crown moldings and warm wood floors. The family room, conveniently located off the kitchen, is perfect for cozy gatherings with convenient sliders to the newly refreshed deck. The kitchen is bright and fun room to prepare meals thanks to the double windows, a pennisula for extra prep space, and a pantry for all your storage needs. Retreat to the primary suite, where you can unwind in the luxurious soaking tub after a long day. The additional bedrooms are versatile, ideal for guests or a home office. Outside, enjoy the fresh air on your private deck or patio, perfect for morning coffee or evening relaxation. The community is enhanced by sidewalks, inviting leisurely strolls through the neighborhood. With assigned parking for two vehicles and a fully finished basement offering additional living space and a cozy fireplace, this home truly caters to modern living. Experience the warmth and comfort of this lovely townhouse, where every detail has been designed with your needs in mind. Don’t miss the opportunity to make this inviting space your own!
Description
Nestled in the charming Silver Spring Station, this delightful Colonial townhouse offers a perfect blend of comfort and style. With 1,680 sq. ft. of thoughtfully designed living space, this home features three spacious bedrooms and two full bathrooms, ensuring ample room for relaxation and privacy. Step inside to discover an inviting open floor plan that seamlessly connects the living and dining areas, adorned with elegant crown moldings and warm wood floors. The family room, conveniently located off the kitchen, is perfect for cozy gatherings with convenient sliders to the newly refreshed deck. The kitchen is bright and fun room to prepare meals thanks to the double windows, a pennisula for extra prep space, and a pantry for all your storage needs. Retreat to the primary suite, where you can unwind in the luxurious soaking tub after a long day. The additional bedrooms are versatile, ideal for guests or a home office. Outside, enjoy the fresh air on your private deck or patio, perfect for morning coffee or evening relaxation. The community is enhanced by sidewalks, inviting leisurely strolls through the neighborhood. With assigned parking for two vehicles and a fully finished basement offering additional living space and a cozy fireplace, this home truly caters to modern living. Experience the warmth and comfort of this lovely townhouse, where every detail has been designed with your needs in mind. Don’t miss the opportunity to make this inviting space your own!
Nestled in the charming Silver Spring Station, this delightful Colonial townhouse offers a perfect blend of comfort and style. With 1,680 sq. ft. of thoughtfully designed living space, this home features three spacious bedrooms and two full bathrooms, ensuring ample room for relaxation and privacy. Step inside to discover an inviting open floor plan that seamlessly connects the living and dining areas, adorned with elegant crown moldings and warm wood floors. The family room, conveniently located off the kitchen, is perfect for cozy gatherings with convenient sliders to the newly refreshed deck. The kitchen is bright and fun room to prepare meals thanks to the double windows, a pennisula for extra prep space, and a pantry for all your storage needs. Retreat to the primary suite, where you can unwind in the luxurious soaking tub after a long day. The additional bedrooms are versatile, ideal for guests or a home office. Outside, enjoy the fresh air on your private deck or patio, perfect for morning coffee or evening relaxation. The community is enhanced by sidewalks, inviting leisurely strolls through the neighborhood. With assigned parking for two vehicles and a fully finished basement offering additional living space and a cozy fireplace, this home truly caters to modern living. Experience the warmth and comfort of this lovely townhouse, where every detail has been designed with your needs in mind. Don’t miss the opportunity to make this inviting space your own!
Description
Nestled in the charming Silver Spring Station, this delightful Colonial townhouse offers a perfect blend of comfort and style. With 1,680 sq. ft. of thoughtfully designed living space, this home features three spacious bedrooms and two full bathrooms, ensuring ample room for relaxation and privacy. Step inside to discover an inviting open floor plan that seamlessly connects the living and dining areas, adorned with elegant crown moldings and warm wood floors. The family room, conveniently located off the kitchen, is perfect for cozy gatherings with convenient sliders to the newly refreshed deck. The kitchen is bright and fun room to prepare meals thanks to the double windows, a pennisula for extra prep space, and a pantry for all your storage needs. Retreat to the primary suite, where you can unwind in the luxurious soaking tub after a long day. The additional bedrooms are versatile, ideal for guests or a home office. Outside, enjoy the fresh air on your private deck or patio, perfect for morning coffee or evening relaxation. The community is enhanced by sidewalks, inviting leisurely strolls through the neighborhood. With assigned parking for two vehicles and a fully finished basement offering additional living space and a cozy fireplace, this home truly caters to modern living. Experience the warmth and comfort of this lovely townhouse, where every detail has been designed with your needs in mind. Don’t miss the opportunity to make this inviting space your own!
HelloCondo Is The #1 Condo Search Platform And Real Estate Recommendation Engine. Search, Find And Buy The Perfect Condo And Get Matched With The Best Agents. Finding A Condo Has Never Been So Easy.