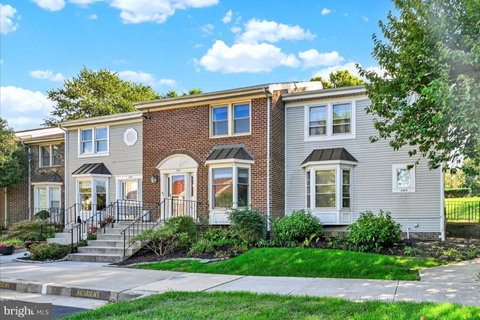
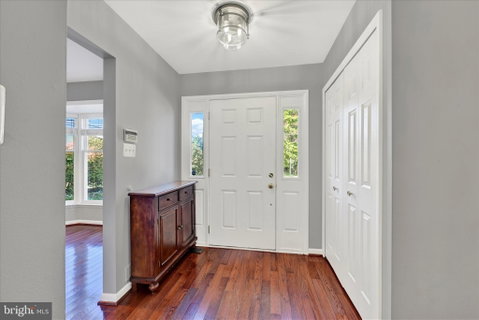
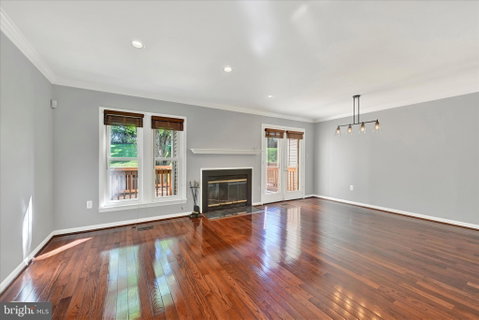
Timeless design never goes out of style—and this turnkey townhome is no exception. Thoughtfully upgraded and beautifully finished, it exudes style and comfort. Paired with a highly functional, livable floorplan, this is a home you won't want to miss. The stately brick façade and front porch welcome you into the well-appointed foyer. The open-concept main living space features elegant crown moulding, beautiful hardwood flooring, and a cozy wood-burning fireplace. The foodie kitchen will inspire your culinary creations with its custom cabinetry, Silestone countertops, and stainless-steel appliances. The adjoining breakfast room is light filled and accented with a bay window. Upstairs you’ll find an elegant primary suite with a walk-in and double closet, both equipped with the closet systems of your dreams! Relax and unwind in the luxe bath featuring stunning Calacatta quartz, porcelain and marble tile accents. The two additional bedrooms boast ample closets and share the hall bath with its tub-shower combo. The fully finished lower level features a family room, the ideal hangout spot for game night, plus a bonus room that could be used as a home gym, office, guest bedroom or playroom. Dine al fresco on the rear deck that overlooks a beautiful shade tree and expansive green space, perfect for tossing a ball around or walking your dog. A wonderful home in a convenient location with lots of shopping, restaurant, and recreation options nearby and easy access to commuter routes. With many recent mechanical updates for added peace of mind, there’s nothing to do but move right in!
Description
Timeless design never goes out of style—and this turnkey townhome is no exception. Thoughtfully upgraded and beautifully finished, it exudes style and comfort. Paired with a highly functional, livable floorplan, this is a home you won't want to miss. The stately brick façade and front porch welcome you into the well-appointed foyer. The open-concept main living space features elegant crown moulding, beautiful hardwood flooring, and a cozy wood-burning fireplace. The foodie kitchen will inspire your culinary creations with its custom cabinetry, Silestone countertops, and stainless-steel appliances. The adjoining breakfast room is light filled and accented with a bay window. Upstairs you’ll find an elegant primary suite with a walk-in and double closet, both equipped with the closet systems of your dreams! Relax and unwind in the luxe bath featuring stunning Calacatta quartz, porcelain and marble tile accents. The two additional bedrooms boast ample closets and share the hall bath with its tub-shower combo. The fully finished lower level features a family room, the ideal hangout spot for game night, plus a bonus room that could be used as a home gym, office, guest bedroom or playroom. Dine al fresco on the rear deck that overlooks a beautiful shade tree and expansive green space, perfect for tossing a ball around or walking your dog. A wonderful home in a convenient location with lots of shopping, restaurant, and recreation options nearby and easy access to commuter routes. With many recent mechanical updates for added peace of mind, there’s nothing to do but move right in!
Timeless design never goes out of style—and this turnkey townhome is no exception. Thoughtfully upgraded and beautifully finished, it exudes style and comfort. Paired with a highly functional, livable floorplan, this is a home you won't want to miss. The stately brick façade and front porch welcome you into the well-appointed foyer. The open-concept main living space features elegant crown moulding, beautiful hardwood flooring, and a cozy wood-burning fireplace. The foodie kitchen will inspire your culinary creations with its custom cabinetry, Silestone countertops, and stainless-steel appliances. The adjoining breakfast room is light filled and accented with a bay window. Upstairs you’ll find an elegant primary suite with a walk-in and double closet, both equipped with the closet systems of your dreams! Relax and unwind in the luxe bath featuring stunning Calacatta quartz, porcelain and marble tile accents. The two additional bedrooms boast ample closets and share the hall bath with its tub-shower combo. The fully finished lower level features a family room, the ideal hangout spot for game night, plus a bonus room that could be used as a home gym, office, guest bedroom or playroom. Dine al fresco on the rear deck that overlooks a beautiful shade tree and expansive green space, perfect for tossing a ball around or walking your dog. A wonderful home in a convenient location with lots of shopping, restaurant, and recreation options nearby and easy access to commuter routes. With many recent mechanical updates for added peace of mind, there’s nothing to do but move right in!
Description
Timeless design never goes out of style—and this turnkey townhome is no exception. Thoughtfully upgraded and beautifully finished, it exudes style and comfort. Paired with a highly functional, livable floorplan, this is a home you won't want to miss. The stately brick façade and front porch welcome you into the well-appointed foyer. The open-concept main living space features elegant crown moulding, beautiful hardwood flooring, and a cozy wood-burning fireplace. The foodie kitchen will inspire your culinary creations with its custom cabinetry, Silestone countertops, and stainless-steel appliances. The adjoining breakfast room is light filled and accented with a bay window. Upstairs you’ll find an elegant primary suite with a walk-in and double closet, both equipped with the closet systems of your dreams! Relax and unwind in the luxe bath featuring stunning Calacatta quartz, porcelain and marble tile accents. The two additional bedrooms boast ample closets and share the hall bath with its tub-shower combo. The fully finished lower level features a family room, the ideal hangout spot for game night, plus a bonus room that could be used as a home gym, office, guest bedroom or playroom. Dine al fresco on the rear deck that overlooks a beautiful shade tree and expansive green space, perfect for tossing a ball around or walking your dog. A wonderful home in a convenient location with lots of shopping, restaurant, and recreation options nearby and easy access to commuter routes. With many recent mechanical updates for added peace of mind, there’s nothing to do but move right in!
HelloCondo Is The #1 Condo Search Platform And Real Estate Recommendation Engine. Search, Find And Buy The Perfect Condo And Get Matched With The Best Agents. Finding A Condo Has Never Been So Easy.