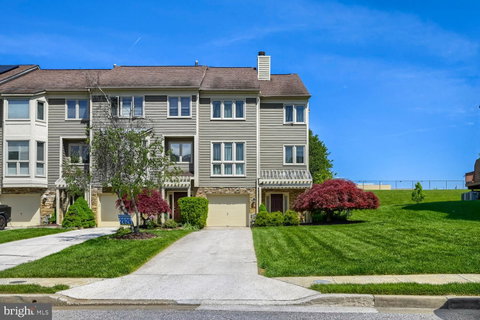
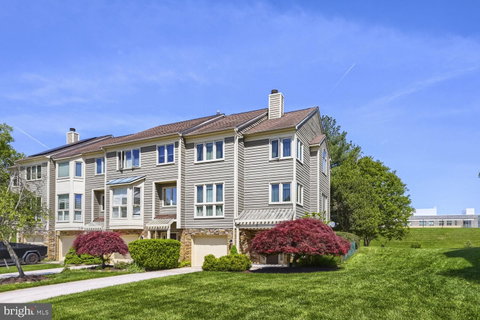
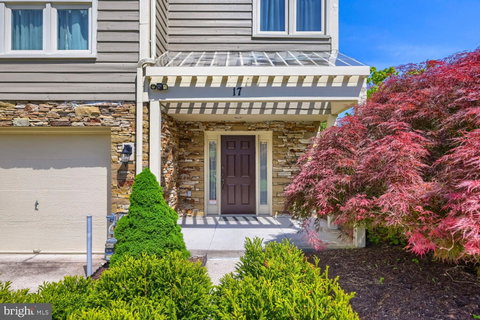
Perfectly renovated and meticulously maintained end-of-group townhome in highly desirable Summit Chase. This is the largest model in the community, offering over 2,500 sq. ft. of beautifully finished living space.
The updated kitchen features 42" cabinetry, granite countertops, stainless steel appliances, and pull‑out shelves in all base cabinets. A spacious breakfast area opens directly to the maintenance‑free deck, providing a serene outdoor retreat.
The bright, airy living room includes a wood‑burning fireplace, 9' ceilings, and elegant crown molding. Upstairs, you’ll find three generously sized bedrooms, all with cathedral ceilings. The luxurious ensuite bedroom boasts an expansive ceramic‑tiled bathroom with a large jacuzzi tub and separate shower.
A versatile main‑level family room—located next to a half bath—can easily be converted into an additional bedroom if desired.
All windows on Upper 1 level and windows in two bedrooms on Upper 2 level are replaced.
Major exterior items are fully handled by the HOA, including roof, siding, lawn care, snow removal, and more. The home’s exterior was painted by the HOA in April 2026, and roof replacement is scheduled for next year, offering peace of mind for years to come.
This is a rare opportunity to own a spacious, turnkey home in a sought‑after community with exceptional amenities and low‑maintenance living.
Description
Perfectly renovated and meticulously maintained end-of-group townhome in highly desirable Summit Chase. This is the largest model in the community, offering over 2,500 sq. ft. of beautifully finished living space.
The updated kitchen features 42" cabinetry, granite countertops, stainless steel appliances, and pull‑out shelves in all base cabinets. A spacious breakfast area opens directly to the maintenance‑free deck, providing a serene outdoor retreat.
The bright, airy living room includes a wood‑burning fireplace, 9' ceilings, and elegant crown molding. Upstairs, you’ll find three generously sized bedrooms, all with cathedral ceilings. The luxurious ensuite bedroom boasts an expansive ceramic‑tiled bathroom with a large jacuzzi tub and separate shower.
A versatile main‑level family room—located next to a half bath—can easily be converted into an additional bedroom if desired.
All windows on Upper 1 level and windows in two bedrooms on Upper 2 level are replaced.
Major exterior items are fully handled by the HOA, including roof, siding, lawn care, snow removal, and more. The home’s exterior was painted by the HOA in April 2026, and roof replacement is scheduled for next year, offering peace of mind for years to come.
This is a rare opportunity to own a spacious, turnkey home in a sought‑after community with exceptional amenities and low‑maintenance living.
Perfectly renovated and meticulously maintained end-of-group townhome in highly desirable Summit Chase. This is the largest model in the community, offering over 2,500 sq. ft. of beautifully finished living space.
The updated kitchen features 42" cabinetry, granite countertops, stainless steel appliances, and pull‑out shelves in all base cabinets. A spacious breakfast area opens directly to the maintenance‑free deck, providing a serene outdoor retreat.
The bright, airy living room includes a wood‑burning fireplace, 9' ceilings, and elegant crown molding. Upstairs, you’ll find three generously sized bedrooms, all with cathedral ceilings. The luxurious ensuite bedroom boasts an expansive ceramic‑tiled bathroom with a large jacuzzi tub and separate shower.
A versatile main‑level family room—located next to a half bath—can easily be converted into an additional bedroom if desired.
All windows on Upper 1 level and windows in two bedrooms on Upper 2 level are replaced.
Major exterior items are fully handled by the HOA, including roof, siding, lawn care, snow removal, and more. The home’s exterior was painted by the HOA in April 2026, and roof replacement is scheduled for next year, offering peace of mind for years to come.
This is a rare opportunity to own a spacious, turnkey home in a sought‑after community with exceptional amenities and low‑maintenance living.
Description
Perfectly renovated and meticulously maintained end-of-group townhome in highly desirable Summit Chase. This is the largest model in the community, offering over 2,500 sq. ft. of beautifully finished living space.
The updated kitchen features 42" cabinetry, granite countertops, stainless steel appliances, and pull‑out shelves in all base cabinets. A spacious breakfast area opens directly to the maintenance‑free deck, providing a serene outdoor retreat.
The bright, airy living room includes a wood‑burning fireplace, 9' ceilings, and elegant crown molding. Upstairs, you’ll find three generously sized bedrooms, all with cathedral ceilings. The luxurious ensuite bedroom boasts an expansive ceramic‑tiled bathroom with a large jacuzzi tub and separate shower.
A versatile main‑level family room—located next to a half bath—can easily be converted into an additional bedroom if desired.
All windows on Upper 1 level and windows in two bedrooms on Upper 2 level are replaced.
Major exterior items are fully handled by the HOA, including roof, siding, lawn care, snow removal, and more. The home’s exterior was painted by the HOA in April 2026, and roof replacement is scheduled for next year, offering peace of mind for years to come.
This is a rare opportunity to own a spacious, turnkey home in a sought‑after community with exceptional amenities and low‑maintenance living.
HelloCondo Is The #1 Condo Search Platform And Real Estate Recommendation Engine. Search, Find And Buy The Perfect Condo And Get Matched With The Best Agents. Finding A Condo Has Never Been So Easy.