Listed: $ NaN (Sold on: Sep 8, 2026) Days on Market:
1420 Benjamin Street, Baltimore, MD 21230
BEDS
4
BATHS
4
PARKING
-
SQFT
2252
Description
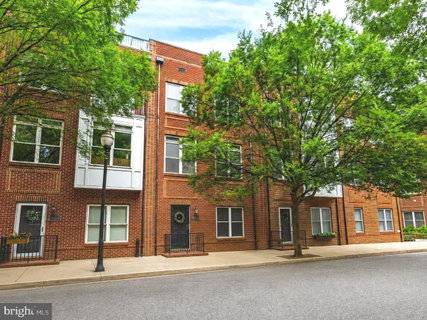
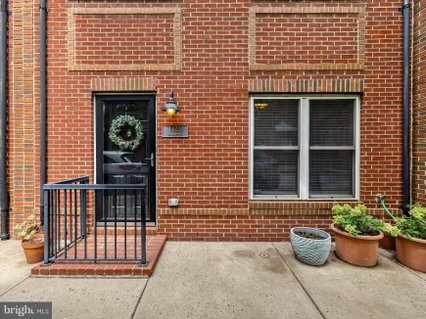
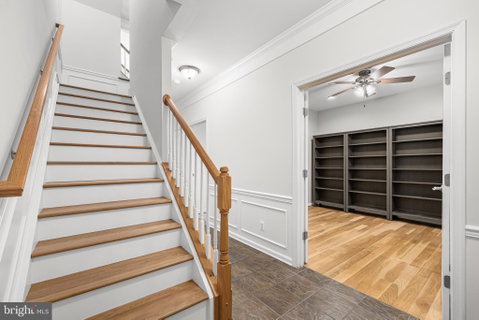
Welcome to 1420 Benjamin Street, a beautifully maintained and thoughtfully upgraded four-bedroom, two-car garage townhome in the highly sought-after McHenry Pointe community in Locust Point. Offering over 2,250 square feet of living space across four finished levels, this home seamlessly blends modern upgrades with functional design. A standout feature is the wide-width solid white oak flooring and stairs installed throughout the entire home in 2020, creating a clean, cohesive, carpet-free interior. The main living level boasts an open floor plan with a spacious living and dining area filled with natural light from oversized windows and tall ceilings. The adjacent kitchen is well-appointed with 42-inch cabinetry, granite countertops, stainless steel appliances including a super-quiet Bosch dishwasher, a tiled backsplash, and updated tile flooring completed in 2022. A renovated powder room completes this level. The upper bedroom level includes three bedrooms and two full bathrooms. The primary suite easily accommodates a king-sized bed, features a walk-in closet, and offers a fully renovated en-suite bathroom completed in 2020 with a curb-less shower, freestanding soaking tub, and dual solid oak vanity. The top level includes a convenient wet bar area that leads to the show-stopping rooftop deck, replaced in 2023. This outdoor space is perfect for entertaining, grilling, or enjoying city views and seasonal fireworks. The entry level offers a flexible bonus room ideal for a home office or fourth bedroom, along with a powder room, an updated laundry area with stacked units installed in 2021, and interior access to the upgraded garage. The garage features a polyaspartic-coated floor, EV charging outlet, adjustable shelving, and painted walls. Located within walking distance to Latrobe Park, Fort McHenry, local dining, and shopping, this home offers the perfect combination of space, location, and lifestyle. The community regularly hosts neighborhood events that bring residents together throughout the year - Halloween Party, Easter Egg Hunt, International Alley Party, Night Out at Camden Yards, First Day of School Celebrations, and more. A full list of upgrades and community information is available.
Description
Welcome to 1420 Benjamin Street, a beautifully maintained and thoughtfully upgraded four-bedroom, two-car garage townhome in the highly sought-after McHenry Pointe community in Locust Point. Offering over 2,250 square feet of living space across four finished levels, this home seamlessly blends modern upgrades with functional design. A standout feature is the wide-width solid white oak flooring and stairs installed throughout the entire home in 2020, creating a clean, cohesive, carpet-free interior. The main living level boasts an open floor plan with a spacious living and dining area filled with natural light from oversized windows and tall ceilings. The adjacent kitchen is well-appointed with 42-inch cabinetry, granite countertops, stainless steel appliances including a super-quiet Bosch dishwasher, a tiled backsplash, and updated tile flooring completed in 2022. A renovated powder room completes this level. The upper bedroom level includes three bedrooms and two full bathrooms. The primary suite easily accommodates a king-sized bed, features a walk-in closet, and offers a fully renovated en-suite bathroom completed in 2020 with a curb-less shower, freestanding soaking tub, and dual solid oak vanity. The top level includes a convenient wet bar area that leads to the show-stopping rooftop deck, replaced in 2023. This outdoor space is perfect for entertaining, grilling, or enjoying city views and seasonal fireworks. The entry level offers a flexible bonus room ideal for a home office or fourth bedroom, along with a powder room, an updated laundry area with stacked units installed in 2021, and interior access to the upgraded garage. The garage features a polyaspartic-coated floor, EV charging outlet, adjustable shelving, and painted walls. Located within walking distance to Latrobe Park, Fort McHenry, local dining, and shopping, this home offers the perfect combination of space, location, and lifestyle. The community regularly hosts neighborhood events that bring residents together throughout the year - Halloween Party, Easter Egg Hunt, International Alley Party, Night Out at Camden Yards, First Day of School Celebrations, and more. A full list of upgrades and community information is available.
Listed: $ NaN (Sold on: Sep 8, 2026) Days on Market:
1420 Benjamin Street, Baltimore, MD 21230
BEDS
4
BATHS
4
PARKING
-
SQFT
2,252
Description
Welcome to 1420 Benjamin Street, a beautifully maintained and thoughtfully upgraded four-bedroom, two-car garage townhome in the highly sought-after McHenry Pointe community in Locust Point. Offering over 2,250 square feet of living space across four finished levels, this home seamlessly blends modern upgrades with functional design. A standout feature is the wide-width solid white oak flooring and stairs installed throughout the entire home in 2020, creating a clean, cohesive, carpet-free interior. The main living level boasts an open floor plan with a spacious living and dining area filled with natural light from oversized windows and tall ceilings. The adjacent kitchen is well-appointed with 42-inch cabinetry, granite countertops, stainless steel appliances including a super-quiet Bosch dishwasher, a tiled backsplash, and updated tile flooring completed in 2022. A renovated powder room completes this level. The upper bedroom level includes three bedrooms and two full bathrooms. The primary suite easily accommodates a king-sized bed, features a walk-in closet, and offers a fully renovated en-suite bathroom completed in 2020 with a curb-less shower, freestanding soaking tub, and dual solid oak vanity. The top level includes a convenient wet bar area that leads to the show-stopping rooftop deck, replaced in 2023. This outdoor space is perfect for entertaining, grilling, or enjoying city views and seasonal fireworks. The entry level offers a flexible bonus room ideal for a home office or fourth bedroom, along with a powder room, an updated laundry area with stacked units installed in 2021, and interior access to the upgraded garage. The garage features a polyaspartic-coated floor, EV charging outlet, adjustable shelving, and painted walls. Located within walking distance to Latrobe Park, Fort McHenry, local dining, and shopping, this home offers the perfect combination of space, location, and lifestyle. The community regularly hosts neighborhood events that bring residents together throughout the year - Halloween Party, Easter Egg Hunt, International Alley Party, Night Out at Camden Yards, First Day of School Celebrations, and more. A full list of upgrades and community information is available.
Description
Welcome to 1420 Benjamin Street, a beautifully maintained and thoughtfully upgraded four-bedroom, two-car garage townhome in the highly sought-after McHenry Pointe community in Locust Point. Offering over 2,250 square feet of living space across four finished levels, this home seamlessly blends modern upgrades with functional design. A standout feature is the wide-width solid white oak flooring and stairs installed throughout the entire home in 2020, creating a clean, cohesive, carpet-free interior. The main living level boasts an open floor plan with a spacious living and dining area filled with natural light from oversized windows and tall ceilings. The adjacent kitchen is well-appointed with 42-inch cabinetry, granite countertops, stainless steel appliances including a super-quiet Bosch dishwasher, a tiled backsplash, and updated tile flooring completed in 2022. A renovated powder room completes this level. The upper bedroom level includes three bedrooms and two full bathrooms. The primary suite easily accommodates a king-sized bed, features a walk-in closet, and offers a fully renovated en-suite bathroom completed in 2020 with a curb-less shower, freestanding soaking tub, and dual solid oak vanity. The top level includes a convenient wet bar area that leads to the show-stopping rooftop deck, replaced in 2023. This outdoor space is perfect for entertaining, grilling, or enjoying city views and seasonal fireworks. The entry level offers a flexible bonus room ideal for a home office or fourth bedroom, along with a powder room, an updated laundry area with stacked units installed in 2021, and interior access to the upgraded garage. The garage features a polyaspartic-coated floor, EV charging outlet, adjustable shelving, and painted walls. Located within walking distance to Latrobe Park, Fort McHenry, local dining, and shopping, this home offers the perfect combination of space, location, and lifestyle. The community regularly hosts neighborhood events that bring residents together throughout the year - Halloween Party, Easter Egg Hunt, International Alley Party, Night Out at Camden Yards, First Day of School Celebrations, and more. A full list of upgrades and community information is available.
HelloCondo Is The #1 Condo Search Platform And Real Estate Recommendation Engine. Search, Find And Buy The Perfect Condo And Get Matched With The Best Agents. Finding A Condo Has Never Been So Easy.