Listed: $ NaN (Sold on: Jun 18, 2026) Days on Market:
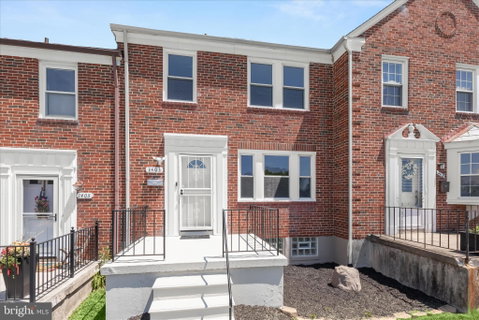
1403 N Forest Park Avenue, Baltimore, MD 21207
BEDS
3
BATHS
2
PARKING
-
SQFT
1760
Description
This renovated home in convenient Edmondson Heights offers modern finishes, updated systems, and low maintenance living in a well-connected location. Fresh paint and updated flooring run throughout the home, creating a clean and cohesive feel from the moment you step inside.
The main level begins in a spacious living room filled with natural light from three large windows. Soft neutral paint tones, refinished hardwood flooring, and recessed lighting extend throughout, adding warmth and continuity. Just beyond, the dining room sits conveniently off the kitchen and offers generous space to comfortably seat eight or more, making it ideal for everyday meals or gatherings.
The kitchen has been fully updated with soft close shaker cabinetry accented by brass hardware, quartz countertops, a timeless subway tile backsplash, and stainless steel appliances including a gas range. From the kitchen, there is direct access to the covered back deck as well as the rear concrete pad that can serve as a parking area or driveway.
Upstairs, three bedrooms share a full hall bath featuring a modern lighted mirror and a tiled tub and shower surround. Each bedroom offers comfortable proportions and natural light, providing flexible use for sleeping space, office needs, or guest accommodations.
The lower level expands the living space with a versatile bonus room suitable for a guest area, home office, exercise room, or hobby space. This level also includes a large utility room with washer and dryer, a renovated full bath featuring a large format tiled shower and lighted mirror, and walkout access to the exterior for added convenience.
Additional major updates include the roof replaced in 2021 and HVAC replaced in 2022/2023, offering added peace of mind for the next owner.
Forest Park Avenue offers easy access to everyday essentials, including grocery stores, local shops, and dining options along Liberty Heights Avenue and nearby commercial corridors. Outdoor recreation is close by at Leakin Park and the Gwynns Falls Trail, offering miles of trails and green space. Commuters benefit from quick access to I-70, I-695, and Route 40, providing convenient routes to Downtown Baltimore and surrounding employment centers. Please note: some photos have utilized virtual staging.
Description
This renovated home in convenient Edmondson Heights offers modern finishes, updated systems, and low maintenance living in a well-connected location. Fresh paint and updated flooring run throughout the home, creating a clean and cohesive feel from the moment you step inside.
The main level begins in a spacious living room filled with natural light from three large windows. Soft neutral paint tones, refinished hardwood flooring, and recessed lighting extend throughout, adding warmth and continuity. Just beyond, the dining room sits conveniently off the kitchen and offers generous space to comfortably seat eight or more, making it ideal for everyday meals or gatherings.
The kitchen has been fully updated with soft close shaker cabinetry accented by brass hardware, quartz countertops, a timeless subway tile backsplash, and stainless steel appliances including a gas range. From the kitchen, there is direct access to the covered back deck as well as the rear concrete pad that can serve as a parking area or driveway.
Upstairs, three bedrooms share a full hall bath featuring a modern lighted mirror and a tiled tub and shower surround. Each bedroom offers comfortable proportions and natural light, providing flexible use for sleeping space, office needs, or guest accommodations.
The lower level expands the living space with a versatile bonus room suitable for a guest area, home office, exercise room, or hobby space. This level also includes a large utility room with washer and dryer, a renovated full bath featuring a large format tiled shower and lighted mirror, and walkout access to the exterior for added convenience.
Additional major updates include the roof replaced in 2021 and HVAC replaced in 2022/2023, offering added peace of mind for the next owner.
Forest Park Avenue offers easy access to everyday essentials, including grocery stores, local shops, and dining options along Liberty Heights Avenue and nearby commercial corridors. Outdoor recreation is close by at Leakin Park and the Gwynns Falls Trail, offering miles of trails and green space. Commuters benefit from quick access to I-70, I-695, and Route 40, providing convenient routes to Downtown Baltimore and surrounding employment centers. Please note: some photos have utilized virtual staging.
Listed: $ NaN (Sold on: Jun 18, 2026) Days on Market:
1403 N Forest Park Avenue, Baltimore, MD 21207
BEDS
3
BATHS
2
PARKING
-
SQFT
1,760
Description
This renovated home in convenient Edmondson Heights offers modern finishes, updated systems, and low maintenance living in a well-connected location. Fresh paint and updated flooring run throughout the home, creating a clean and cohesive feel from the moment you step inside.
The main level begins in a spacious living room filled with natural light from three large windows. Soft neutral paint tones, refinished hardwood flooring, and recessed lighting extend throughout, adding warmth and continuity. Just beyond, the dining room sits conveniently off the kitchen and offers generous space to comfortably seat eight or more, making it ideal for everyday meals or gatherings.
The kitchen has been fully updated with soft close shaker cabinetry accented by brass hardware, quartz countertops, a timeless subway tile backsplash, and stainless steel appliances including a gas range. From the kitchen, there is direct access to the covered back deck as well as the rear concrete pad that can serve as a parking area or driveway.
Upstairs, three bedrooms share a full hall bath featuring a modern lighted mirror and a tiled tub and shower surround. Each bedroom offers comfortable proportions and natural light, providing flexible use for sleeping space, office needs, or guest accommodations.
The lower level expands the living space with a versatile bonus room suitable for a guest area, home office, exercise room, or hobby space. This level also includes a large utility room with washer and dryer, a renovated full bath featuring a large format tiled shower and lighted mirror, and walkout access to the exterior for added convenience.
Additional major updates include the roof replaced in 2021 and HVAC replaced in 2022/2023, offering added peace of mind for the next owner.
Forest Park Avenue offers easy access to everyday essentials, including grocery stores, local shops, and dining options along Liberty Heights Avenue and nearby commercial corridors. Outdoor recreation is close by at Leakin Park and the Gwynns Falls Trail, offering miles of trails and green space. Commuters benefit from quick access to I-70, I-695, and Route 40, providing convenient routes to Downtown Baltimore and surrounding employment centers. Please note: some photos have utilized virtual staging.
Description
This renovated home in convenient Edmondson Heights offers modern finishes, updated systems, and low maintenance living in a well-connected location. Fresh paint and updated flooring run throughout the home, creating a clean and cohesive feel from the moment you step inside.
The main level begins in a spacious living room filled with natural light from three large windows. Soft neutral paint tones, refinished hardwood flooring, and recessed lighting extend throughout, adding warmth and continuity. Just beyond, the dining room sits conveniently off the kitchen and offers generous space to comfortably seat eight or more, making it ideal for everyday meals or gatherings.
The kitchen has been fully updated with soft close shaker cabinetry accented by brass hardware, quartz countertops, a timeless subway tile backsplash, and stainless steel appliances including a gas range. From the kitchen, there is direct access to the covered back deck as well as the rear concrete pad that can serve as a parking area or driveway.
Upstairs, three bedrooms share a full hall bath featuring a modern lighted mirror and a tiled tub and shower surround. Each bedroom offers comfortable proportions and natural light, providing flexible use for sleeping space, office needs, or guest accommodations.
The lower level expands the living space with a versatile bonus room suitable for a guest area, home office, exercise room, or hobby space. This level also includes a large utility room with washer and dryer, a renovated full bath featuring a large format tiled shower and lighted mirror, and walkout access to the exterior for added convenience.
Additional major updates include the roof replaced in 2021 and HVAC replaced in 2022/2023, offering added peace of mind for the next owner.
Forest Park Avenue offers easy access to everyday essentials, including grocery stores, local shops, and dining options along Liberty Heights Avenue and nearby commercial corridors. Outdoor recreation is close by at Leakin Park and the Gwynns Falls Trail, offering miles of trails and green space. Commuters benefit from quick access to I-70, I-695, and Route 40, providing convenient routes to Downtown Baltimore and surrounding employment centers. Please note: some photos have utilized virtual staging.
HelloCondo Is The #1 Condo Search Platform And Real Estate Recommendation Engine. Search, Find And Buy The Perfect Condo And Get Matched With The Best Agents. Finding A Condo Has Never Been So Easy.