HeaderIcon
  1. Agent Logo

Explore by Metro

  • Atlanta
  • Baltimore
  • Boston
  • Bronx
  • Brooklyn
  • Chicago
  • Los Angeles
  • Manhattan
  • Miami
  • Nashville
  • Orlando
  • Philadelphia
  • Phoenix
  • Queens
  • San Diego
  • San Jose
  • Tampa
  • Washington
HeaderIcon

Explore by Metro

  • Atlanta
  • Baltimore
  • Boston
  • Bronx
  • Brooklyn
  • Chicago
  • Los Angeles
  • Manhattan
  • Miami
  • Nashville
  • Orlando
  • Philadelphia
  • Phoenix
  • Queens
  • San Diego
  • San Jose
  • Tampa
  • Washington
leftArrowBack to Search
  1. Home
  2. /
  3. Baltimore, MD
  4. /
  5. 1200 Steuart St
Add to favoritesAdd to favorites (hover)
Save
leftArrow
Add to favoritesAdd to favorites (hover)

1200 Steuart St

1200 Steuart St, Baltimore, MD, 21230

YEAR BUILT

2008

# STORIES

24

# TOTAL UNITS

102

UNIT SIZE RANGE

1,035-4,534 sqft

Description

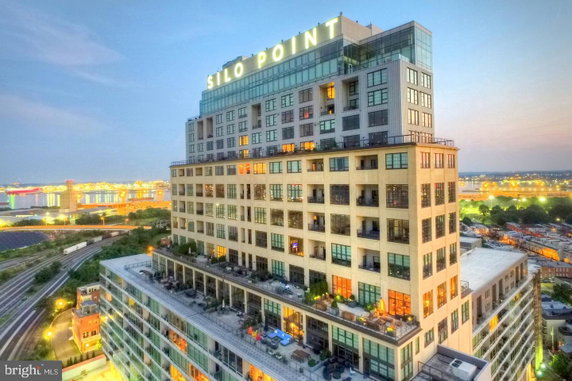
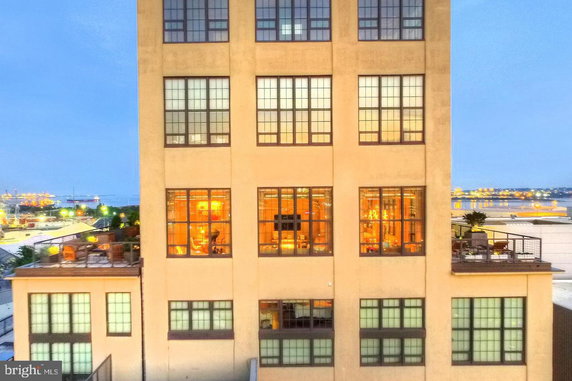

1200 Steuart St is a high-rise building located in Baltimore, Maryland. It rises 24 stories and houses 101 condominium units. This structure was completed in 2008, offering modern living in a vibrant area. The nearby intersection of E North Avenue and Greenmount Avenue provides good access to the city. The building's location overlooks a scenic harbor, with views of the river, bay, and surrounding greenery. The units range from 1,035 to 4,534 square feet, accommodating various living needs. Prices for these units vary, with listings from $975,000 to $1,250,000. Recent sales show an average closed price of $527,480 and 38 days on the market. Unit layouts include options for 1, 2, and 3 bedrooms. Each unit presents the possibility for great living spaces. In addition, common areas add to the experience. Amenities such as a fitness center, billiard room, and dog park provide enjoyment for residents. A spa and dining rooms offer relaxation and social opportunities. Parking options include reserved and assigned spaces, ensuring convenience. The community has additional recreational facilities, like a jogging path and a picnic area. An on-site concierge and library enhance daily living and make life easier in this building. The surrounding neighborhood includes schools and restaurants, such as City Limits and Hull Street Blues Cafe. With schools like Kids’ Chance close by, families find useful services nearby. This building is a solid option for those seeking a lively community with plenty of facilities. The mix of views and available amenities supports an active lifestyle in Baltimore.

Building ImageMLS ID #MDBA2001700
Building Image
Building ImageView Listing

1200 Steuart St

1200 Steuart St, Baltimore, MD, 21230

YEAR BUILT

2008

# STORIES

24

# TOTAL UNITS

102

UNIT SIZE RANGE

1,035-4,534 sqft

Description

1200 Steuart St is a high-rise building located in Baltimore, Maryland. It rises 24 stories and houses 101 condominium units. This structure was completed in 2008, offering modern living in a vibrant area. The nearby intersection of E North Avenue and Greenmount Avenue provides good access to the city. The building's location overlooks a scenic harbor, with views of the river, bay, and surrounding greenery. The units range from 1,035 to 4,534 square feet, accommodating various living needs. Prices for these units vary, with listings from $975,000 to $1,250,000. Recent sales show an average closed price of $527,480 and 38 days on the market. Unit layouts include options for 1, 2, and 3 bedrooms. Each unit presents the possibility for great living spaces. In addition, common areas add to the experience. Amenities such as a fitness center, billiard room, and dog park provide enjoyment for residents. A spa and dining rooms offer relaxation and social opportunities. Parking options include reserved and assigned spaces, ensuring convenience. The community has additional recreational facilities, like a jogging path and a picnic area. An on-site concierge and library enhance daily living and make life easier in this building. The surrounding neighborhood includes schools and restaurants, such as City Limits and Hull Street Blues Cafe. With schools like Kids’ Chance close by, families find useful services nearby. This building is a solid option for those seeking a lively community with plenty of facilities. The mix of views and available amenities supports an active lifestyle in Baltimore.

Next

Description

1200 Steuart St is a high-rise building located in Baltimore, Maryland. It rises 24 stories and houses 101 condominium units. This structure was completed in 2008, offering modern living in a vibrant area. The nearby intersection of E North Avenue and Greenmount Avenue provides good access to the city. The building's location overlooks a scenic harbor, with views of the river, bay, and surrounding greenery. The units range from 1,035 to 4,534 square feet, accommodating various living needs. Prices for these units vary, with listings from $975,000 to $1,250,000. Recent sales show an average closed price of $527,480 and 38 days on the market. Unit layouts include options for 1, 2, and 3 bedrooms. Each unit presents the possibility for great living spaces. In addition, common areas add to the experience. Amenities such as a fitness center, billiard room, and dog park provide enjoyment for residents. A spa and dining rooms offer relaxation and social opportunities. Parking options include reserved and assigned spaces, ensuring convenience. The community has additional recreational facilities, like a jogging path and a picnic area. An on-site concierge and library enhance daily living and make life easier in this building. The surrounding neighborhood includes schools and restaurants, such as City Limits and Hull Street Blues Cafe. With schools like Kids’ Chance close by, families find useful services nearby. This building is a solid option for those seeking a lively community with plenty of facilities. The mix of views and available amenities supports an active lifestyle in Baltimore.

1200 Steuart St Key Stats Last 12 months

Avg. Listed Price$448,167($284/Sqft.)

Avg. Sale Price$527,480($286/Sqft.)
Year over year list priceDown Arrow29.11%

Year over year sale priceDown Arrow 10.80%
Total Listings3 Listed

Total sold15 Sold
Average Days on Market38 days

Average HOA fees per sqft$23 /monthly
Next

Key Stats

Year over year list priceDown Arrow29.11%

Year over year sale priceDown Arrow10.80%
Total Listings3 Listed

Total sold15 Sold
Average Days on Market38 days

Average HOA fees per sqft$23 /monthly

Glen Gardens Estate Availability & Demand

Unit Availability

-
High availability buildings list units frequently.

Unit Availability helps to understand how often units in a particular building are listed for sale as compared with the neighborhood average. Units are rarely listed in buildings with low availability.

Unit Demand

-
Units in high-demand buildings sell quicker.

Unit Demand is a measure of quickly units in a particular building sell as compared with other buildings in the neighborhood. Units in high-demand buildings sell more quickly.

For Sale 0 For Sale

1200 Steuart St Sold Listings

UnitSize (sqft)BedsBathsDays On MarketDateStatusPrice
Unit 151515152209232026-05-19
MLS#: MDBA2208320
Closed$930,000
Unit 111111112756342026-05-07
MLS#: MDBA2207078
Closed$505,000
Unit 111911192441342026-02-20
MLS#: MDBA2198788
Closed$657,500
Unit 4294291465122021-04-09
MLS#: MDBA502578
Closed$281,500
Unit 1111
1111

3 Beds

4 Baths

2756 sqft


DateStatusPrice
2026-05-07Closed$505,000
MLS#: MDBA2207078
Days On Market-
Unit 1119
1119

3 Beds

4 Baths

2441 sqft


DateStatusPrice
2026-02-20Closed$657,500
MLS#: MDBA2198788
Days On Market-
Unit 1515
1515

2 Beds

3 Baths

2209 sqft


DateStatusPrice
2026-05-19Closed$930,000
MLS#: MDBA2208320
Days On Market-
Unit 429
429

1 Beds

2 Baths

1465 sqft


DateStatusPrice
2021-04-09Closed$281,500
MLS#: MDBA502578
Days On Market-
View Complete Unit Listing HistorySource By: BRIGHT

Amenities

This condo building offers an impressive range of amenities that will enhance your living experience. You can enjoy some friendly competition in the shuffleboard and billiard rooms. For those who love the outdoors, there’s a dog park for your furry friends and beautiful jog/walk paths to explore. Stay fit in the well-equipped fitness center or relax in the spa. For entertainment, the game room and community center provide a perfect place to unwind. You can host gatherings in the party room or enjoy quieter moments in the library. There is also a beautiful picnic area for sunny days. Additional features like the concierge service, reserved parking, and extra storage add to your convenience and comfort.

Next

Amenities Description

This condo building offers an impressive range of amenities that will enhance your living experience. You can enjoy some friendly competition in the shuffleboard and billiard rooms. For those who love the outdoors, there’s a dog park for your furry friends and beautiful jog/walk paths to explore. Stay fit in the well-equipped fitness center or relax in the spa. For entertainment, the game room and community center provide a perfect place to unwind. You can host gatherings in the party room or enjoy quieter moments in the library. There is also a beautiful picnic area for sunny days. Additional features like the concierge service, reserved parking, and extra storage add to your convenience and comfort.

Parking
Parking
Locker
Locker
Concierge
Concierge
Elevator(s)
Elevator(s)
Central AC
Central AC
Pool
Pool
Fitness Center
Fitness Center
Check Icon
Visitors Parking
Visitors Parking
Next

Amenities

Bar/Lounge

Bar/Lounge

Exercise Room

Exercise Room

Security

Security

Security System

Security System

Picnic Area

Picnic Area

Party Room

Party Room

Smoke Detector(s)

Smoke Detector(s)

Handicap Parking

Handicap Parking

Library

Library

Policies

Living here comes with some important policies. The building has restrictions and a limit on the number of occupants. A deposit is required when you decide to make this condo your home. Good news for pet owners: both cats and dogs are welcome, but size limits apply. This ensures a friendly environment for everyone, both residents and their pets. The management focuses on maintaining a welcoming atmosphere while ensuring that all residents feel at home. Overall, these policies help create a safe and enjoyable community for everyone.

Next

Amenities Description

Living here comes with some important policies. The building has restrictions and a limit on the number of occupants. A deposit is required when you decide to make this condo your home. Good news for pet owners: both cats and dogs are welcome, but size limits apply. This ensures a friendly environment for everyone, both residents and their pets. The management focuses on maintaining a welcoming atmosphere while ensuring that all residents feel at home. Overall, these policies help create a safe and enjoyable community for everyone.

Pet Allowed
Check
Pet Allowed
BBQ Permitted
BBQ Permitted
Sublet Allowed
Sublet Allowed
Short-term Rental Allowed

Compare with Buildings in the Neighbourhood (Last 12 Months)

Compare building's average price/sq. ft. and HOA fees/sq. ft. to buildings nearby

Building NameAvg price per square footAVG HOA FEE per square foot (Monthly)
1200 Steuart St$286/sqft.$23 /sqft.
1200 Steuart St$304/sqft.$24 /sqft.
100 Harborview Dr$200/sqft.$4 /sqft.
100 Harborview Dr$196/sqft.$5 /sqft.
23 Pierside Dr$256/sqft.$4 /sqft.
123 W Barre St$224/sqft.$41 /sqft.

Nearby Schools

Francis Scott Key Elementary/Middle School

C-
Public|Grades PK–8
1425 E Fort Ave|0.32 miles away

The Crossroads School

D+
Public|Grades 6–8
802 S Caroline St|0.93 miles away

St Casimir Catholic School

--
Private|Grades PK–8
1035 S Kenwood Ave|0.98 miles away

Digital Harbor High School

D-
Public|Grades 9–12
1100 Covington St|1.1 miles away

The Baltimore School Canton

--
Private|Grades PK–KG
1001 S Potomac St|1.12 miles away

St Ignatius Loyola Academy

--
Private|Grades 5–8
300 E Gittings St|1.13 miles away
Next

Schools

arrow rightWhat to know about schoolsarrow right
Next

Description

Francis Scott Key Elementary/Middle School

C-
Public|Grades PK–8
1425 E Fort Ave|Less than 1 Mile Away

The Crossroads School

D+
Public|Grades 6–8
802 S Caroline St|Less than 1 Mile Away

St Casimir Catholic School

--
Private|Grades PK–8
1035 S Kenwood Ave|Less than 1 Mile Away

Digital Harbor High School

D-
Public|Grades 9–12
1100 Covington St|1.10 Miles Away

The Baltimore School Canton

--
Private|Grades PK–KG
1001 S Potomac St|1.12 Miles Away

St Ignatius Loyola Academy

--
Private|Grades 5–8
300 E Gittings St|1.13 Miles Away

Cristo Rey Jesuit High School

--
Private|Grades 9–12
420 S Chester St|1.14 Miles Away

Streetlite Christian Child Development Center

--
Private|Grades PK–KG
1121 Riverside Ave|1.16 Miles Away

Thomas Johnson Elementary/Middle School

B-
Public|Grades PK–8
100 E Heath St|1.18 Miles Away

Wolfe Street Academy

C+
Public|Grades PK–5
245 S Wolfe St|1.25 Miles Away

Federal Hill Preparatory School

B-
Public|Grades PK–5
1040 William St|1.31 Miles Away

Hampstead Hill Academy

B+
Public|Grades PK–8
500 S Linwood Ave|1.31 Miles Away

City Springs Elementary/Middle School

D+
Public|Grades PK–8
100 S Caroline St|1.44 Miles Away

Commodore John Rogers Elementary/Middle School

C-
Public|Grades PK–8
100 N Chester St|1.64 Miles Away

Sharp-Leadenhall Elementary School

--
Public|Grades 1–5
150 W West St|1.67 Miles Away

Patterson Park Public Charter School

C+
Public|Grades PK–8
27 N Lakewood Ave|1.68 Miles Away

Tong Le Montessori School

--
Private|Grades KG–KG
805 E Fayette St|1.68 Miles Away

Highlandtown Elementary/Middle School #215

C-
Public|Grades PK–8
3223 E Pratt St|1.70 Miles Away

William Paca Elementary School

D-
Public|Grades PK–5
200 N Lakewood Ave|1.83 Miles Away

Paul Laurence Dunbar High School

C
Public|Grades 9–12
1400 Orleans St|1.85 Miles Away

National Academy Foundation

D
Public|Grades 6–12
540 N Caroline St|1.92 Miles Away

Tench Tilghman Elementary/Middle School

D+
Public|Grades PK–8
600 N Patterson Pa...|1.95 Miles Away

Transit

Albemarle Square (WB)

1.53 miles away|30 min walk

American Visionary Art Museum (SB)

1.24 miles away|24 min walk

Andre St. (SB)

0.18 miles away|4 min walk

Baltimore Museum of Industry (NB)

0.74 miles away|15 min walk

Baltimore Peninsula (NB)

1.06 miles away|21 min walk

Baltimore Peninsula (SB)

1.08 miles away|21 min walk
Next

Transit

arrow rightWhat to know about transitarrow right
Next

Description

Albemarle Square (WB)

1.53 miles away|30 min walk

American Visionary Art Museum (SB)

1.24 miles away|24 min walk

Andre St. (SB)

0.18 miles away|4 min walk

Baltimore Museum of Industry (NB)

0.74 miles away|15 min walk

Baltimore Peninsula (NB)

1.06 miles away|21 min walk

Baltimore Peninsula (SB)

1.08 miles away|21 min walk

Baltimore St & Aisquith St

1.59 miles away|31 min walk

Baltimore St & Calvert St

1.84 miles away|36 min walk

BALTIMORE ST & CALVERT ST fs eb

1.84 miles away|36 min walk

Baltimore St & Charles St

1.96 miles away|38 min walk

BALTIMORE ST & CHARLES ST eb

1.96 miles away|38 min walk

BALTIMORE ST & ELLWOOD AVE eb

1.75 miles away|34 min walk

BALTIMORE ST & ELLWOOD ST wb

1.77 miles away|34 min walk

Baltimore St & Exeter St

1.61 miles away|31 min walk

Baltimore St & Frederick St

1.72 miles away|33 min walk

BALTIMORE ST & LIGHT ST mb eb

1.93 miles away|37 min walk

BALTIMORE ST & LINWOOD AVE

1.69 miles away|33 min walk

BALTIMORE ST & LINWOOD AVE wb

1.7 miles away|33 min walk

Baltimore St & President St

1.65 miles away|32 min walk

Baltimore Visitor Center (NB)

1.58 miles away|31 min walk

Bank St. (WB)

1.21 miles away|24 min walk

BOSTON ST & ALICEANNA ST eb

0.99 miles away|19 min walk

BOSTON ST & CLINTON ST eb

1.15 miles away|22 min walk

BOSTON ST & ELLWOOD AVE eb

1.05 miles away|21 min walk

BOSTON ST & ELLWOOD AVE wb

1.05 miles away|21 min walk

BOSTON ST & KENWOOD AVE eb

0.89 miles away|18 min walk

BOSTON ST & KENWOOD AVE wb

0.9 miles away|18 min walk

BOSTON ST & MONTFORD AVE eb

0.9 miles away|18 min walk

BOSTON ST & MONTFORD AVE wb

0.92 miles away|18 min walk

BOSTON ST & O'DONNELL ST eb

0.86 miles away|17 min walk

BOSTON ST & O'DONNELLST wb

0.88 miles away|17 min walk

BOSTON ST & THE CAN COwb

0.88 miles away|17 min walk

Boyle St. (SB)

0.7 miles away|14 min walk

BROADWAY & BALTIMORE ST sb ns

1.53 miles away|30 min walk

BROADWAY & FAYETTE fs nb

1.7 miles away|33 min walk

BROADWAY & FAYETTE ST sb

1.7 miles away|33 min walk

BROADWAY & LOMBARD ST nb ns

1.44 miles away|28 min walk

Broadway Market (WB)

1.06 miles away|21 min walk

BROADWAY & MONUMENT ST nb

1.98 miles away|38 min walk

CALVERT ST & BALTIMORE ST fs nb

1.88 miles away|36 min walk

CALVERT ST between PRATT ST & LOMBARD ST nb

1.71 miles away|33 min walk

CALVERT ST & REDWOOD ST nb

1.8 miles away|35 min walk

CALVERT ST & SARATOGA ST nb

2 miles away|39 min walk

Camden Station

1.91 miles away|37 min walk

Camden Station / Camden Yards (Northbound)

1.89 miles away|37 min walk

Camden Station / Camden Yards (Southbound)

1.87 miles away|36 min walk

CAMDEN STATION MARC

1.88 miles away|37 min walk

Camden Street

1.77 miles away|34 min walk

Canton Waterfront Park

0.93 miles away|18 min walk

CAROLINE ST & BALTIMORE ST nb

1.54 miles away|30 min walk

The Neighbourhood: Locust Point

Locust Point is a waterfront neighborhood in Baltimore known for its parks and historic sites. The area mixes old brick rowhouses and modern apartments. It has Fort McHenry, green space along the water, and a riverside trail. The district offers cafes, seafood restaurants, and small stores. You can find a grocery and local services within walking distance. The area sits close to downtown Baltimore. Bus routes and nearby highways give direct links to other parts of the city. The district hosts regular community events and easy paths for walking and biking.

Next

Neighbourhood Description

Locust Point is a waterfront neighborhood in Baltimore known for its parks and historic sites. The area mixes old brick rowhouses and modern apartments. It has Fort McHenry, green space along the water, and a riverside trail. The district offers cafes, seafood restaurants, and small stores. You can find a grocery and local services within walking distance. The area sits close to downtown Baltimore. Bus routes and nearby highways give direct links to other parts of the city. The district hosts regular community events and easy paths for walking and biking.

Similar Buildings Nearby

Add to favoritesAdd to favorites (hover)
1200 Steuart St
1200 Steuart St, Baltimore, MD
Click to see listings
Add to favoritesAdd to favorites (hover)
801 Key Hwy
801 Key Highway 436, Baltimore, MD
Click to see listings
Add to favoritesAdd to favorites (hover)
23 Pierside Dr
23 Pierside Dr, Baltimore, MD
Click to see listings
Add to favoritesAdd to favorites (hover)
414 Water St
414 Water St, Baltimore, MD
Click to see listings
Add to favoritesAdd to favorites (hover)
1200 Steuart St
1200 Steuart St, Baltimore, MD
Click to see listings
Add to favoritesAdd to favorites (hover)
801 Key Hwy
801 Key Highway 436, Baltimore, MD
Click to see listings
Add to favoritesAdd to favorites (hover)
23 Pierside Dr
23 Pierside Dr, Baltimore, MD
Click to see listings

1200 Steuart St Demographics

This neighborhood indicates a good mix of people which makes it a good place for families. About 10.16% are children aged 0–14, 24.97% are young adults between 15–29, 35.1% are adults aged 30–44, 15.91% are in the 45–59 range and 13.86% are seniors aged 60 and above. Commuting options are also varying where 65.18% of residents relying on driving, while others prefer public transit around 3.29%, walking around 9.5%, biking around 1.9%, allowing residents to choose travel modes that best fit their daily routines. Most homes in the area are with 51.29% of units owner occupied and 48.71% are rented. The neighborhood offers different household types. About 14.08% are single family homes and 1% are multi family units. Around 43.7% are single-person households, while 56.3% are multi person households. This mix works well for families, roommates, and individuals. Education levels in the neighborhood vary widely where 38.49% of residents have bachelor’s degrees. Around 7.44% have high school or college education. Another 2.66% hold diplomas while 38.5% have completed postgraduate studies. The remaining are 12.9% with other types of qualifications.

Next

Demographics Description

This neighborhood indicates a good mix of people which makes it a good place for families. About 10.16% are children aged 0–14, 24.97% are young adults between 15–29, 35.1% are adults aged 30–44, 15.91% are in the 45–59 range and 13.86% are seniors aged 60 and above. Commuting options are also varying where 65.18% of residents relying on driving, while others prefer public transit around 3.29%, walking around 9.5%, biking around 1.9%, allowing residents to choose travel modes that best fit their daily routines. Most homes in the area are with 51.29% of units owner occupied and 48.71% are rented. The neighborhood offers different household types. About 14.08% are single family homes and 1% are multi family units. Around 43.7% are single-person households, while 56.3% are multi person households. This mix works well for families, roommates, and individuals. Education levels in the neighborhood vary widely where 38.49% of residents have bachelor’s degrees. Around 7.44% have high school or college education. Another 2.66% hold diplomas while 38.5% have completed postgraduate studies. The remaining are 12.9% with other types of qualifications.

Age Demographics

10.16% (0 - 14 years old)

24.97% (15 - 29 years old)

35.1% (30 - 44 years old)

15.91% (45 - 59 years old)

13.86% (60+ years old)

Commute

3.29%

Transit

9.5%

Walk

65.18%

Drive

1.9%

Bike

Housing Ownership

51.29%

Owner Occupied

48.71%

Rental Units

Household Types

14.08%

Single Family

1%

Multi Family

43.7%

Single Person

56.3%

Multi Person

Education

Bachelors Degree38.49%
High School College7.44%
Diploma2.66%
Post Graduate38.5%
Others12.9%
Next

Education

Diploma2.66%
Post Graduate38.5%
Others12.9%
Get the HelloCondo Newsletter
Real-estate tips, insights, and market reports in your inbox.
Newsletter
  1. Home
  2. /Baltimore, MD
  3. /
    1200 Steuart St
Nearby Cities
Fallston
Buildings
100 Harborview Dr
1000 Fell St
1200 Steuart St
1330 Lancaster St
1400 Lancaster St
1500 Thames St
1726 Aliceanna St
23 Pierside Dr
2315 Boston St
2319 Boston St
2323 Boston St
2327 Boston St
2515 Boston St
2639 Boston St
2702 Lighthouse Pt E
2772 Lighthouse Pt E
2901 Boston St
717 President St
960 Fell St
Neighborhoods
Baltimore HighlandsBarre CircleBelair / Parkside
Bellona / GittingsBelvedereBeverly HillsBolton HillBrewers HillBridgeview / GreenlawnBroadway EastCameron VillageCarroll / South HiltonCarrollton RidgeCharles NorthColdstream Homestead MontebelloDundalk Marine TerminalEvesham ParkFerndaleForest VillaHighland Beach
ZIP Codes
207642101021051
2105221060210612107121074210782108521087211022120421216212302124021278214012165721787
Community
1301 Covington Street2016-2024 Fleet Street2511 Eutaw Place
2711 Foster AvenueAcademy HeightsAdmiral's LandingAlbemarle Square Townhouse CondominiumsAngelica TerraceAshland Park MewsAshlar HillAthena Square TownhomesBeacon CondominiumsBelt's LandingBrandywineBristol GreenBroadfieldBroadway HomesCambridge WalkCamden CrossingCanterbury Square Condominiums
HelloCondo Logo
HelloCondo Logo
HelloCondo Is The #1 Condo Search Platform And Real Estate Recommendation Engine. Search, Find And Buy The Perfect Condo And Get Matched With The Best Agents. Finding A Condo Has Never Been So Easy.

HelloCondo is a division of HelloCasa, LLC

FacebookIconInstagramIconXIconRedditIcon

HelloCondo

Find A RealtorTerms of UsePrivacy PolicyCalifornia Privacy NoticeAccessibility PolicyCCPA Notice on CollectionDMCABrowseNYS Standard Operating ProcedureNYS Fair Housing Notice

Contact

LocationIcon
300 Galleria Pkwy SE, Suite 1500,
Atlanta, GA 30339
PhoneICon
(855) 625-0319
EmailIConhello@hellocondo.com
Contact Us

For Sale

Condos for saleTownhomes for sale
AgentIcon
LocationIcon

Opulent Realty Group

Zakiya Eleby

6335 Wayne Ave Philadelphia PA 19144

PhoneICon(610) 206-3955
EmailIConZakiya@ORGrealty.com
© HelloCondo 2026. All Rights Reserved.