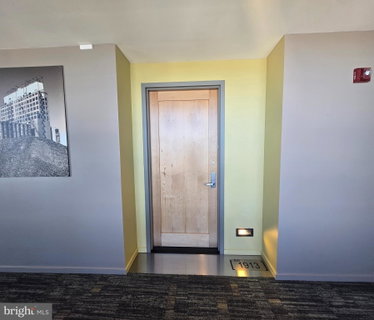
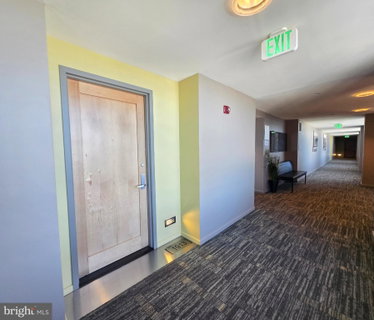
Welcome to Silo Point Unit 1913, a rare high-floor waterfront residence where Baltimore’s iconic industrial history meets sleek contemporary luxury. Set within one of Baltimore’s most distinctive condominium towers, this sought-after 19th-floor Plan WW residence offers an impressive two-level layout with over 2,500 square feet, 2 bedrooms, 2 full baths, 1 powder room, a flexible den, and a spectacular private terrace.
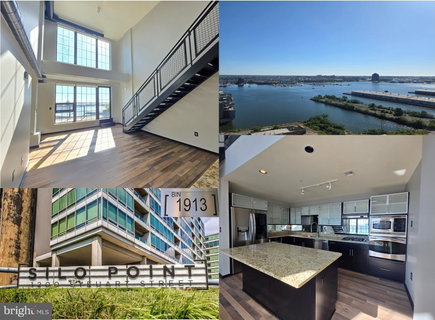
From the moment you enter, dramatic walls of windows capture breathtaking views of Baltimore City in all its glory, the harbor, and the shimmering Patapsco River, creating an extraordinary backdrop throughout the residence. The main level is designed for elevated entertaining, featuring a sleek gourmet kitchen with granite countertops, generous cabinetry, stainless steel appliances, gas cooking, wall oven, built-in microwave, and an oversized island that opens beautifully into the expansive dining and living areas. The open two-story dining and living room is filled with natural light and anchored by a soothing fireplace, creating an impressive yet inviting space for both everyday living and memorable gatherings. Glass doors lead to the expansive private terrace, extending the living space outdoors and offering a rare high-floor setting for dining, lounging, and taking in panoramic waterfront and city views. The residence’s soaring volume, window walls, clean contemporary lines, and striking architectural details create a sense of openness, light, and luxury that is distinctly Silo Point.
The upper level offers a private retreat with an elegant owner’s suite, walk-in closet, and spa-inspired bath, along with a generous secondary bedroom, additional full bath, den/home office, laundry, and storage. The open-to-below design enhances the home’s dramatic scale, while the thoughtful floor plan offers both privacy and flexibility for today’s lifestyle. Whether working from home, hosting overnight guests, or simply unwinding above the city, this residence delivers a rare combination of space, sophistication, and iconic views.
Silo Point is one of Baltimore’s most unique upscale waterfront residences, thoughtfully built within a historic 1923 grain silo and transformed into a bold, award-winning condominium tower. Residents enjoy state-of-the-art amenities including a 24-hour front desk, concierge services, breathtaking lobby, controlled-access garage parking, onsite management, guest parking, Wi-Fi hot spots, and the coveted 19th-floor Sky Lounge. The Catacombs amenity level features a 24-hour fitness and wellness center, game room, wine vault, conference rooms, and additional lifestyle services, creating a full-service luxury living experience.
Perfectly positioned in Locust Point with convenient access to the waterfront, dining, downtown Baltimore, major commuter routes, the Water Taxi, and Charm City Circulator, Unit 1913 delivers a rare blend of privacy, skyline drama, luxury amenities, and true urban waterfront living. With its expansive terrace, dramatic two-level design, walls of glass, and unforgettable views of the city and Patapsco River, this residence is a truly special opportunity in one of Baltimore’s most architecturally significant waterfront communities.
Description
Welcome to Silo Point Unit 1913, a rare high-floor waterfront residence where Baltimore’s iconic industrial history meets sleek contemporary luxury. Set within one of Baltimore’s most distinctive condominium towers, this sought-after 19th-floor Plan WW residence offers an impressive two-level layout with over 2,500 square feet, 2 bedrooms, 2 full baths, 1 powder room, a flexible den, and a spectacular private terrace.
From the moment you enter, dramatic walls of windows capture breathtaking views of Baltimore City in all its glory, the harbor, and the shimmering Patapsco River, creating an extraordinary backdrop throughout the residence. The main level is designed for elevated entertaining, featuring a sleek gourmet kitchen with granite countertops, generous cabinetry, stainless steel appliances, gas cooking, wall oven, built-in microwave, and an oversized island that opens beautifully into the expansive dining and living areas. The open two-story dining and living room is filled with natural light and anchored by a soothing fireplace, creating an impressive yet inviting space for both everyday living and memorable gatherings. Glass doors lead to the expansive private terrace, extending the living space outdoors and offering a rare high-floor setting for dining, lounging, and taking in panoramic waterfront and city views. The residence’s soaring volume, window walls, clean contemporary lines, and striking architectural details create a sense of openness, light, and luxury that is distinctly Silo Point.
The upper level offers a private retreat with an elegant owner’s suite, walk-in closet, and spa-inspired bath, along with a generous secondary bedroom, additional full bath, den/home office, laundry, and storage. The open-to-below design enhances the home’s dramatic scale, while the thoughtful floor plan offers both privacy and flexibility for today’s lifestyle. Whether working from home, hosting overnight guests, or simply unwinding above the city, this residence delivers a rare combination of space, sophistication, and iconic views.
Silo Point is one of Baltimore’s most unique upscale waterfront residences, thoughtfully built within a historic 1923 grain silo and transformed into a bold, award-winning condominium tower. Residents enjoy state-of-the-art amenities including a 24-hour front desk, concierge services, breathtaking lobby, controlled-access garage parking, onsite management, guest parking, Wi-Fi hot spots, and the coveted 19th-floor Sky Lounge. The Catacombs amenity level features a 24-hour fitness and wellness center, game room, wine vault, conference rooms, and additional lifestyle services, creating a full-service luxury living experience.
Perfectly positioned in Locust Point with convenient access to the waterfront, dining, downtown Baltimore, major commuter routes, the Water Taxi, and Charm City Circulator, Unit 1913 delivers a rare blend of privacy, skyline drama, luxury amenities, and true urban waterfront living. With its expansive terrace, dramatic two-level design, walls of glass, and unforgettable views of the city and Patapsco River, this residence is a truly special opportunity in one of Baltimore’s most architecturally significant waterfront communities.
Welcome to Silo Point Unit 1913, a rare high-floor waterfront residence where Baltimore’s iconic industrial history meets sleek contemporary luxury. Set within one of Baltimore’s most distinctive condominium towers, this sought-after 19th-floor Plan WW residence offers an impressive two-level layout with over 2,500 square feet, 2 bedrooms, 2 full baths, 1 powder room, a flexible den, and a spectacular private terrace.
From the moment you enter, dramatic walls of windows capture breathtaking views of Baltimore City in all its glory, the harbor, and the shimmering Patapsco River, creating an extraordinary backdrop throughout the residence. The main level is designed for elevated entertaining, featuring a sleek gourmet kitchen with granite countertops, generous cabinetry, stainless steel appliances, gas cooking, wall oven, built-in microwave, and an oversized island that opens beautifully into the expansive dining and living areas. The open two-story dining and living room is filled with natural light and anchored by a soothing fireplace, creating an impressive yet inviting space for both everyday living and memorable gatherings. Glass doors lead to the expansive private terrace, extending the living space outdoors and offering a rare high-floor setting for dining, lounging, and taking in panoramic waterfront and city views. The residence’s soaring volume, window walls, clean contemporary lines, and striking architectural details create a sense of openness, light, and luxury that is distinctly Silo Point.
The upper level offers a private retreat with an elegant owner’s suite, walk-in closet, and spa-inspired bath, along with a generous secondary bedroom, additional full bath, den/home office, laundry, and storage. The open-to-below design enhances the home’s dramatic scale, while the thoughtful floor plan offers both privacy and flexibility for today’s lifestyle. Whether working from home, hosting overnight guests, or simply unwinding above the city, this residence delivers a rare combination of space, sophistication, and iconic views.
Silo Point is one of Baltimore’s most unique upscale waterfront residences, thoughtfully built within a historic 1923 grain silo and transformed into a bold, award-winning condominium tower. Residents enjoy state-of-the-art amenities including a 24-hour front desk, concierge services, breathtaking lobby, controlled-access garage parking, onsite management, guest parking, Wi-Fi hot spots, and the coveted 19th-floor Sky Lounge. The Catacombs amenity level features a 24-hour fitness and wellness center, game room, wine vault, conference rooms, and additional lifestyle services, creating a full-service luxury living experience.
Perfectly positioned in Locust Point with convenient access to the waterfront, dining, downtown Baltimore, major commuter routes, the Water Taxi, and Charm City Circulator, Unit 1913 delivers a rare blend of privacy, skyline drama, luxury amenities, and true urban waterfront living. With its expansive terrace, dramatic two-level design, walls of glass, and unforgettable views of the city and Patapsco River, this residence is a truly special opportunity in one of Baltimore’s most architecturally significant waterfront communities.
Description
Welcome to Silo Point Unit 1913, a rare high-floor waterfront residence where Baltimore’s iconic industrial history meets sleek contemporary luxury. Set within one of Baltimore’s most distinctive condominium towers, this sought-after 19th-floor Plan WW residence offers an impressive two-level layout with over 2,500 square feet, 2 bedrooms, 2 full baths, 1 powder room, a flexible den, and a spectacular private terrace.
From the moment you enter, dramatic walls of windows capture breathtaking views of Baltimore City in all its glory, the harbor, and the shimmering Patapsco River, creating an extraordinary backdrop throughout the residence. The main level is designed for elevated entertaining, featuring a sleek gourmet kitchen with granite countertops, generous cabinetry, stainless steel appliances, gas cooking, wall oven, built-in microwave, and an oversized island that opens beautifully into the expansive dining and living areas. The open two-story dining and living room is filled with natural light and anchored by a soothing fireplace, creating an impressive yet inviting space for both everyday living and memorable gatherings. Glass doors lead to the expansive private terrace, extending the living space outdoors and offering a rare high-floor setting for dining, lounging, and taking in panoramic waterfront and city views. The residence’s soaring volume, window walls, clean contemporary lines, and striking architectural details create a sense of openness, light, and luxury that is distinctly Silo Point.
The upper level offers a private retreat with an elegant owner’s suite, walk-in closet, and spa-inspired bath, along with a generous secondary bedroom, additional full bath, den/home office, laundry, and storage. The open-to-below design enhances the home’s dramatic scale, while the thoughtful floor plan offers both privacy and flexibility for today’s lifestyle. Whether working from home, hosting overnight guests, or simply unwinding above the city, this residence delivers a rare combination of space, sophistication, and iconic views.
Silo Point is one of Baltimore’s most unique upscale waterfront residences, thoughtfully built within a historic 1923 grain silo and transformed into a bold, award-winning condominium tower. Residents enjoy state-of-the-art amenities including a 24-hour front desk, concierge services, breathtaking lobby, controlled-access garage parking, onsite management, guest parking, Wi-Fi hot spots, and the coveted 19th-floor Sky Lounge. The Catacombs amenity level features a 24-hour fitness and wellness center, game room, wine vault, conference rooms, and additional lifestyle services, creating a full-service luxury living experience.
Perfectly positioned in Locust Point with convenient access to the waterfront, dining, downtown Baltimore, major commuter routes, the Water Taxi, and Charm City Circulator, Unit 1913 delivers a rare blend of privacy, skyline drama, luxury amenities, and true urban waterfront living. With its expansive terrace, dramatic two-level design, walls of glass, and unforgettable views of the city and Patapsco River, this residence is a truly special opportunity in one of Baltimore’s most architecturally significant waterfront communities.
HelloCondo Is The #1 Condo Search Platform And Real Estate Recommendation Engine. Search, Find And Buy The Perfect Condo And Get Matched With The Best Agents. Finding A Condo Has Never Been So Easy.