Most townhomes make you choose: privacy or space. This one gives you both. Built in 2018, this end-unit brick townhouse spreads three full bedroom suites across three separate levels, so nobody's sharing a bathroom line in the morning.
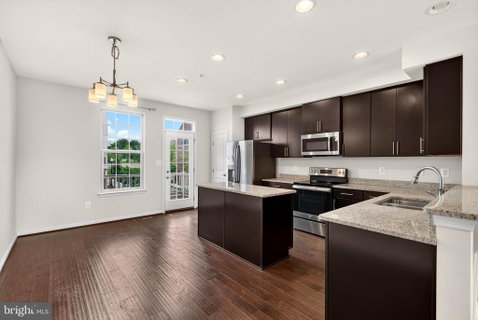
Step onto the main level and you're greeted by an open layout that just works. Rich espresso cabinets, granite counters, and stainless steel appliances anchor the kitchen, with a large island that's built for quick breakfasts or weekend hosting. Hardwood-style flooring runs through the main living space, and natural light pours in from windows on both ends, an end-unit perk you won't get with an interior row home. A bedroom and full bath round out this floor, perfect for guests, in-laws, or a home office that doesn't eat into your living space.
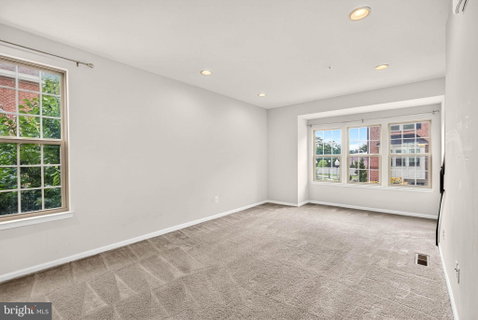
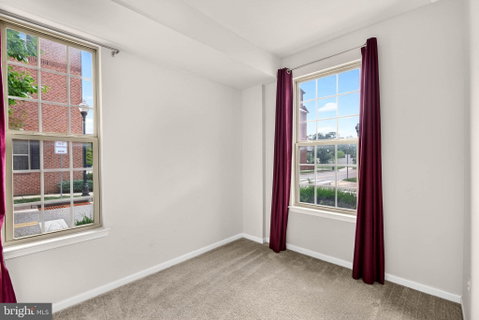
Head upstairs and the private-suite setup continues. Each additional level holds its own bedroom with a dedicated full bathroom, all finished with granite vanities and neutral tile. Comfortable carpet, big windows, and generous closet space make each room feel like its own retreat, not just a bedroom down the hall.
Out back, a wood deck gives you outdoor space without the yard work, ideal for morning coffee or evening wind-down. An attached garage plus driveway parking means two dedicated spots, no circling the block.
Set in the Oldham Crossing community in Baltimore City, this location puts you close to Johns Hopkins Bayview, Eastern Avenue shopping and dining, and quick access to I-895 and I-95 for an easy commute.
A true multi-suite layout at this price point, in this location, is hard to find. Schedule your private tour today.
Description
Most townhomes make you choose: privacy or space. This one gives you both. Built in 2018, this end-unit brick townhouse spreads three full bedroom suites across three separate levels, so nobody's sharing a bathroom line in the morning.
Step onto the main level and you're greeted by an open layout that just works. Rich espresso cabinets, granite counters, and stainless steel appliances anchor the kitchen, with a large island that's built for quick breakfasts or weekend hosting. Hardwood-style flooring runs through the main living space, and natural light pours in from windows on both ends, an end-unit perk you won't get with an interior row home. A bedroom and full bath round out this floor, perfect for guests, in-laws, or a home office that doesn't eat into your living space.
Head upstairs and the private-suite setup continues. Each additional level holds its own bedroom with a dedicated full bathroom, all finished with granite vanities and neutral tile. Comfortable carpet, big windows, and generous closet space make each room feel like its own retreat, not just a bedroom down the hall.
Out back, a wood deck gives you outdoor space without the yard work, ideal for morning coffee or evening wind-down. An attached garage plus driveway parking means two dedicated spots, no circling the block.
Set in the Oldham Crossing community in Baltimore City, this location puts you close to Johns Hopkins Bayview, Eastern Avenue shopping and dining, and quick access to I-895 and I-95 for an easy commute.
A true multi-suite layout at this price point, in this location, is hard to find. Schedule your private tour today.
Description
Most townhomes make you choose: privacy or space. This one gives you both. Built in 2018, this end-unit brick townhouse spreads three full bedroom suites across three separate levels, so nobody's sharing a bathroom line in the morning.
Step onto the main level and you're greeted by an open layout that just works. Rich espresso cabinets, granite counters, and stainless steel appliances anchor the kitchen, with a large island that's built for quick breakfasts or weekend hosting. Hardwood-style flooring runs through the main living space, and natural light pours in from windows on both ends, an end-unit perk you won't get with an interior row home. A bedroom and full bath round out this floor, perfect for guests, in-laws, or a home office that doesn't eat into your living space.
Head upstairs and the private-suite setup continues. Each additional level holds its own bedroom with a dedicated full bathroom, all finished with granite vanities and neutral tile. Comfortable carpet, big windows, and generous closet space make each room feel like its own retreat, not just a bedroom down the hall.
Out back, a wood deck gives you outdoor space without the yard work, ideal for morning coffee or evening wind-down. An attached garage plus driveway parking means two dedicated spots, no circling the block.
Set in the Oldham Crossing community in Baltimore City, this location puts you close to Johns Hopkins Bayview, Eastern Avenue shopping and dining, and quick access to I-895 and I-95 for an easy commute.
A true multi-suite layout at this price point, in this location, is hard to find. Schedule your private tour today.
HelloCondo Is The #1 Condo Search Platform And Real Estate Recommendation Engine. Search, Find And Buy The Perfect Condo And Get Matched With The Best Agents. Finding A Condo Has Never Been So Easy.