Listed: $ NaN (Sold on: Jul 28, 2026) Days on Market:
107- 107 Eastford Court, Baltimore, MD 21234
BEDS
3
BATHS
2
PARKING
-
SQFT
1537
Description
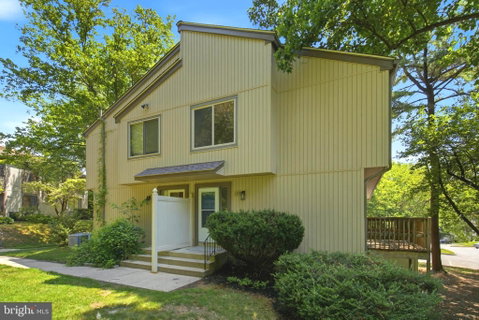
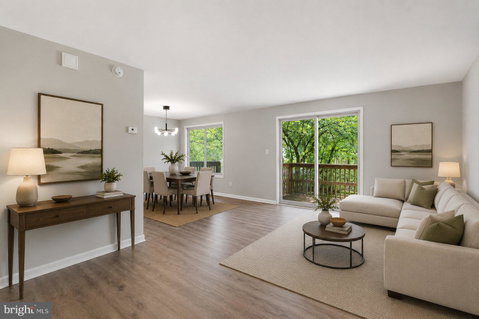
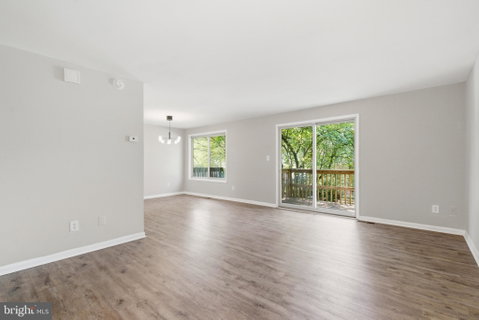
Welcome home to this beautifully updated end-of-group townhome, perfectly situated on a peaceful, tree-lined lot offering added privacy and abundant natural surroundings. From the moment you arrive, you'll appreciate the inviting curb appeal, spacious layout, and thoughtful updates throughout. The bright and airy main level features an open-concept living and dining area with luxury vinyl plank flooring, creating the perfect space for everyday living and entertaining. Just off the living room, step outside to the private rear deck overlooking mature trees, an ideal spot to enjoy your morning coffee or unwind after a long day. The renovated kitchen boasts white shaker cabinetry, quartz countertops, subway tile backsplash, stainless steel appliances, modern black hardware, and ample cabinet and prep space. Upstairs, you'll find three generously sized bedrooms, all with brand-new carpeting, ceiling fans, and large windows that fill each room with natural light. The spacious primary suite offers a peaceful retreat with plenty of closet space, while the updated full bathroom features a modern vanity and stylish finishes. The fully finished walkout lower level provides exceptional additional living space with a large recreation room perfect for a family room, game room, home office, gym, or playroom. A beautifully updated full bathroom and abundant storage make this level as functional as it is versatile. Sliding glass doors provide easy access to the backyard, extending your living space outdoors. Nestled among mature trees yet conveniently located close to shopping, dining, parks, commuter routes, and everyday amenities, this move-in ready home combines modern updates, flexible living spaces, and a tranquil setting you'll love coming home to. Don't miss your opportunity to make this exceptional property yours!
Listed: $ NaN (Sold on: Jul 28, 2026) Days on Market:
107 -
107 Eastford Court #107, Baltimore, MD 21234
BEDS
3
BATHS
2
PARKING
-
SQFT
1,537
Description
Welcome home to this beautifully updated end-of-group townhome, perfectly situated on a peaceful, tree-lined lot offering added privacy and abundant natural surroundings. From the moment you arrive, you'll appreciate the inviting curb appeal, spacious layout, and thoughtful updates throughout. The bright and airy main level features an open-concept living and dining area with luxury vinyl plank flooring, creating the perfect space for everyday living and entertaining. Just off the living room, step outside to the private rear deck overlooking mature trees, an ideal spot to enjoy your morning coffee or unwind after a long day. The renovated kitchen boasts white shaker cabinetry, quartz countertops, subway tile backsplash, stainless steel appliances, modern black hardware, and ample cabinet and prep space. Upstairs, you'll find three generously sized bedrooms, all with brand-new carpeting, ceiling fans, and large windows that fill each room with natural light. The spacious primary suite offers a peaceful retreat with plenty of closet space, while the updated full bathroom features a modern vanity and stylish finishes. The fully finished walkout lower level provides exceptional additional living space with a large recreation room perfect for a family room, game room, home office, gym, or playroom. A beautifully updated full bathroom and abundant storage make this level as functional as it is versatile. Sliding glass doors provide easy access to the backyard, extending your living space outdoors. Nestled among mature trees yet conveniently located close to shopping, dining, parks, commuter routes, and everyday amenities, this move-in ready home combines modern updates, flexible living spaces, and a tranquil setting you'll love coming home to. Don't miss your opportunity to make this exceptional property yours!
HelloCondo Is The #1 Condo Search Platform And Real Estate Recommendation Engine. Search, Find And Buy The Perfect Condo And Get Matched With The Best Agents. Finding A Condo Has Never Been So Easy.