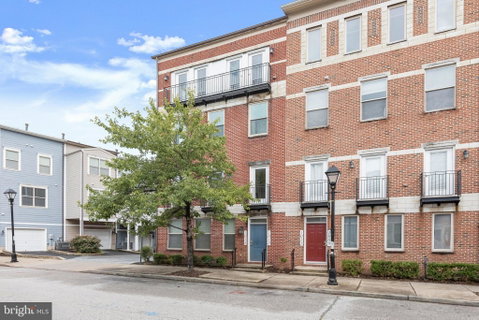
Contemporary finishes, soaring ceilings, and multiple private outdoor spaces distinguish this renovated condo townhome in the heart of Baltimore. Entry is through a shared vestibule with the neighboring unit, opening to a spacious interior with vinyl plank flooring throughout, nine-foot ceilings on the main level, and ten-foot ceilings upstairs. The interior has been freshly painted in a neutral color palette, creating a clean, cohesive backdrop throughout.
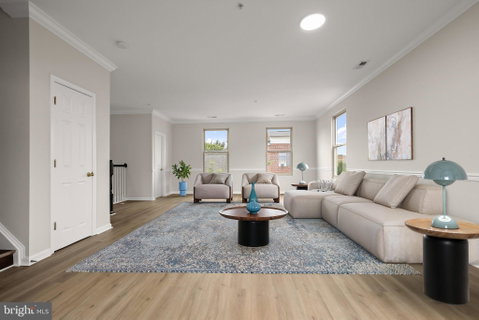
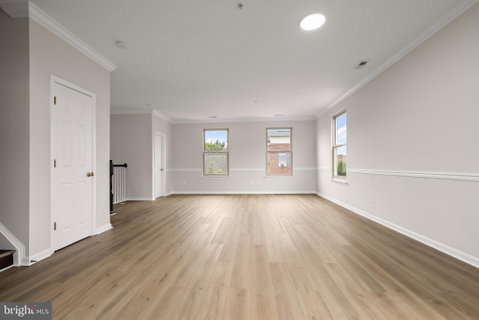
Crown molding adds detail to the spacious living room, which opens beyond a chair railing to the dining area. A modern brushed brass light fixture anchors the dining space and coordinates with fixtures in the adjoining kitchen and breakfast room. Sliding glass doors lead from the dining area to a private balcony, extending the living space outdoors.
White cabinetry, quartz countertops, stainless steel appliances, a pantry, and a classic subway tile backsplash complete the kitchen. The refrigerator, electric range, and microwave are all newly installed. A powder room finishes the main level.
Upstairs, the primary bedroom is framed by a wall of windows and opens to its own balcony overlooking the community and city. A walk-in closet and en-suite bath with a double-sink vanity, jetted soaking tub, and tiled shower create a well-appointed private suite. Two additional bedrooms feature vaulted ceilings and glass-paneled doors opening to the front balcony. They share a full bath with an upgraded vanity, while a laundry room adds everyday convenience on this level.
An attached one-car garage at the rear of the home provides secure parking and storage. Granby Street places you near Little Italy’s restaurants and cultural events, as well as the shopping, dining, entertainment, and waterfront promenade of Harbor East. The Inner Harbor, National Aquarium, Historic Ships, and waterfront activities are nearby, while Fells Point offers additional dining, nightlife, and historic character. Convenient access to I-83, I-95, public transit, and the Baltimore Water Taxi makes it easy to explore downtown and beyond.
Description
Contemporary finishes, soaring ceilings, and multiple private outdoor spaces distinguish this renovated condo townhome in the heart of Baltimore. Entry is through a shared vestibule with the neighboring unit, opening to a spacious interior with vinyl plank flooring throughout, nine-foot ceilings on the main level, and ten-foot ceilings upstairs. The interior has been freshly painted in a neutral color palette, creating a clean, cohesive backdrop throughout.
Crown molding adds detail to the spacious living room, which opens beyond a chair railing to the dining area. A modern brushed brass light fixture anchors the dining space and coordinates with fixtures in the adjoining kitchen and breakfast room. Sliding glass doors lead from the dining area to a private balcony, extending the living space outdoors.
White cabinetry, quartz countertops, stainless steel appliances, a pantry, and a classic subway tile backsplash complete the kitchen. The refrigerator, electric range, and microwave are all newly installed. A powder room finishes the main level.
Upstairs, the primary bedroom is framed by a wall of windows and opens to its own balcony overlooking the community and city. A walk-in closet and en-suite bath with a double-sink vanity, jetted soaking tub, and tiled shower create a well-appointed private suite. Two additional bedrooms feature vaulted ceilings and glass-paneled doors opening to the front balcony. They share a full bath with an upgraded vanity, while a laundry room adds everyday convenience on this level.
An attached one-car garage at the rear of the home provides secure parking and storage. Granby Street places you near Little Italy’s restaurants and cultural events, as well as the shopping, dining, entertainment, and waterfront promenade of Harbor East. The Inner Harbor, National Aquarium, Historic Ships, and waterfront activities are nearby, while Fells Point offers additional dining, nightlife, and historic character. Convenient access to I-83, I-95, public transit, and the Baltimore Water Taxi makes it easy to explore downtown and beyond.
Contemporary finishes, soaring ceilings, and multiple private outdoor spaces distinguish this renovated condo townhome in the heart of Baltimore. Entry is through a shared vestibule with the neighboring unit, opening to a spacious interior with vinyl plank flooring throughout, nine-foot ceilings on the main level, and ten-foot ceilings upstairs. The interior has been freshly painted in a neutral color palette, creating a clean, cohesive backdrop throughout.
Crown molding adds detail to the spacious living room, which opens beyond a chair railing to the dining area. A modern brushed brass light fixture anchors the dining space and coordinates with fixtures in the adjoining kitchen and breakfast room. Sliding glass doors lead from the dining area to a private balcony, extending the living space outdoors.
White cabinetry, quartz countertops, stainless steel appliances, a pantry, and a classic subway tile backsplash complete the kitchen. The refrigerator, electric range, and microwave are all newly installed. A powder room finishes the main level.
Upstairs, the primary bedroom is framed by a wall of windows and opens to its own balcony overlooking the community and city. A walk-in closet and en-suite bath with a double-sink vanity, jetted soaking tub, and tiled shower create a well-appointed private suite. Two additional bedrooms feature vaulted ceilings and glass-paneled doors opening to the front balcony. They share a full bath with an upgraded vanity, while a laundry room adds everyday convenience on this level.
An attached one-car garage at the rear of the home provides secure parking and storage. Granby Street places you near Little Italy’s restaurants and cultural events, as well as the shopping, dining, entertainment, and waterfront promenade of Harbor East. The Inner Harbor, National Aquarium, Historic Ships, and waterfront activities are nearby, while Fells Point offers additional dining, nightlife, and historic character. Convenient access to I-83, I-95, public transit, and the Baltimore Water Taxi makes it easy to explore downtown and beyond.
Description
Contemporary finishes, soaring ceilings, and multiple private outdoor spaces distinguish this renovated condo townhome in the heart of Baltimore. Entry is through a shared vestibule with the neighboring unit, opening to a spacious interior with vinyl plank flooring throughout, nine-foot ceilings on the main level, and ten-foot ceilings upstairs. The interior has been freshly painted in a neutral color palette, creating a clean, cohesive backdrop throughout.
Crown molding adds detail to the spacious living room, which opens beyond a chair railing to the dining area. A modern brushed brass light fixture anchors the dining space and coordinates with fixtures in the adjoining kitchen and breakfast room. Sliding glass doors lead from the dining area to a private balcony, extending the living space outdoors.
White cabinetry, quartz countertops, stainless steel appliances, a pantry, and a classic subway tile backsplash complete the kitchen. The refrigerator, electric range, and microwave are all newly installed. A powder room finishes the main level.
Upstairs, the primary bedroom is framed by a wall of windows and opens to its own balcony overlooking the community and city. A walk-in closet and en-suite bath with a double-sink vanity, jetted soaking tub, and tiled shower create a well-appointed private suite. Two additional bedrooms feature vaulted ceilings and glass-paneled doors opening to the front balcony. They share a full bath with an upgraded vanity, while a laundry room adds everyday convenience on this level.
An attached one-car garage at the rear of the home provides secure parking and storage. Granby Street places you near Little Italy’s restaurants and cultural events, as well as the shopping, dining, entertainment, and waterfront promenade of Harbor East. The Inner Harbor, National Aquarium, Historic Ships, and waterfront activities are nearby, while Fells Point offers additional dining, nightlife, and historic character. Convenient access to I-83, I-95, public transit, and the Baltimore Water Taxi makes it easy to explore downtown and beyond.
HelloCondo Is The #1 Condo Search Platform And Real Estate Recommendation Engine. Search, Find And Buy The Perfect Condo And Get Matched With The Best Agents. Finding A Condo Has Never Been So Easy.