Listed: $ NaN (Sold on: Apr 3, 2026) Days on Market:
1 Bellhurst Way, Baltimore, MD 21236
BEDS
3
BATHS
4
PARKING
-
SQFT
2294
Description
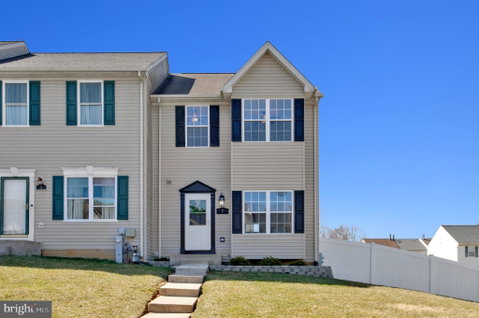
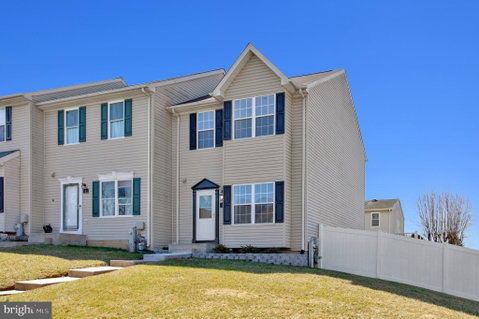
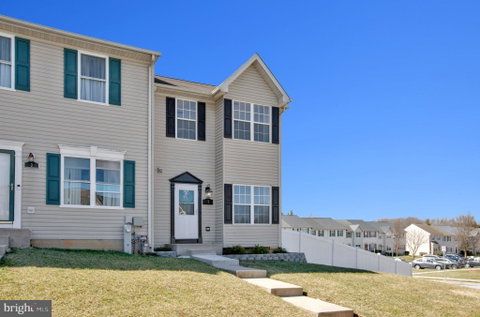
MULTIPLE OFFERS RECEIVED. BEST AND FINAL BY SUNDAY 5:00 PM. Nestled in the charming Oakhurst community, this exquisite end-of-row townhouse offers a harmonious blend of traditional elegance and modern comfort. Built in 2000, this residence spans 1,544 square feet and features three spacious bedrooms and three and a half bathrooms, making it an ideal sanctuary for those seeking a refined lifestyle. Step inside to discover an inviting open floor plan that seamlessly connects the combination dining and living areas, perfect for both intimate gatherings and entertaining guests. The heart of the home is undoubtedly the gourmet kitchen, which boasts an eat-in design complemented by a central island and ample table space. Outfitted with brand new high end cabinets, tile, and appliances, including oven/range, refrigerator, and dishwasher, this kitchen is a culinary enthusiast's dream. The thoughtful layout ensures that cooking and entertaining are a delight, with easy access to the dining area for effortless service. The luxurious finishes throughout the home include new stunning luxury vinyl plank flooring, partially carpeted spaces for added warmth, and elegant new vanities in the bathrooms. Each of the three bedrooms offers a serene retreat, while the fully finished basement provides additional living space, complete with heating and a rear entrance for convenience. This versatile area can serve as a family room, home office, or even a personal gym, catering to your lifestyle needs. Cozy up on chilly evenings by the charming fireplace, which adds a touch of warmth and ambiance to the living space. The home is designed with comfort in mind, ensuring that every corner feels inviting and well-appointed. Outside, the property is surrounded by the tranquility of the Oakhurst community, offering a peaceful environment without the hassle of a pool to maintain. On-street parking provides convenience for residents and guests alike. This townhouse is not just a home; it's a lifestyle choice that embodies comfort, elegance, and modern living. Experience the perfect blend of luxury and warmth in this exceptional property, where every detail has been thoughtfully curated to create a welcoming atmosphere. Embrace the opportunity to make this exquisite residence your own and enjoy the lifestyle it offers.
Description
MULTIPLE OFFERS RECEIVED. BEST AND FINAL BY SUNDAY 5:00 PM. Nestled in the charming Oakhurst community, this exquisite end-of-row townhouse offers a harmonious blend of traditional elegance and modern comfort. Built in 2000, this residence spans 1,544 square feet and features three spacious bedrooms and three and a half bathrooms, making it an ideal sanctuary for those seeking a refined lifestyle. Step inside to discover an inviting open floor plan that seamlessly connects the combination dining and living areas, perfect for both intimate gatherings and entertaining guests. The heart of the home is undoubtedly the gourmet kitchen, which boasts an eat-in design complemented by a central island and ample table space. Outfitted with brand new high end cabinets, tile, and appliances, including oven/range, refrigerator, and dishwasher, this kitchen is a culinary enthusiast's dream. The thoughtful layout ensures that cooking and entertaining are a delight, with easy access to the dining area for effortless service. The luxurious finishes throughout the home include new stunning luxury vinyl plank flooring, partially carpeted spaces for added warmth, and elegant new vanities in the bathrooms. Each of the three bedrooms offers a serene retreat, while the fully finished basement provides additional living space, complete with heating and a rear entrance for convenience. This versatile area can serve as a family room, home office, or even a personal gym, catering to your lifestyle needs. Cozy up on chilly evenings by the charming fireplace, which adds a touch of warmth and ambiance to the living space. The home is designed with comfort in mind, ensuring that every corner feels inviting and well-appointed. Outside, the property is surrounded by the tranquility of the Oakhurst community, offering a peaceful environment without the hassle of a pool to maintain. On-street parking provides convenience for residents and guests alike. This townhouse is not just a home; it's a lifestyle choice that embodies comfort, elegance, and modern living. Experience the perfect blend of luxury and warmth in this exceptional property, where every detail has been thoughtfully curated to create a welcoming atmosphere. Embrace the opportunity to make this exquisite residence your own and enjoy the lifestyle it offers.
Listed: $ NaN (Sold on: Apr 3, 2026) Days on Market:
1 Bellhurst Way, Baltimore, MD 21236
BEDS
3
BATHS
4
PARKING
-
SQFT
2,294
Description
MULTIPLE OFFERS RECEIVED. BEST AND FINAL BY SUNDAY 5:00 PM. Nestled in the charming Oakhurst community, this exquisite end-of-row townhouse offers a harmonious blend of traditional elegance and modern comfort. Built in 2000, this residence spans 1,544 square feet and features three spacious bedrooms and three and a half bathrooms, making it an ideal sanctuary for those seeking a refined lifestyle. Step inside to discover an inviting open floor plan that seamlessly connects the combination dining and living areas, perfect for both intimate gatherings and entertaining guests. The heart of the home is undoubtedly the gourmet kitchen, which boasts an eat-in design complemented by a central island and ample table space. Outfitted with brand new high end cabinets, tile, and appliances, including oven/range, refrigerator, and dishwasher, this kitchen is a culinary enthusiast's dream. The thoughtful layout ensures that cooking and entertaining are a delight, with easy access to the dining area for effortless service. The luxurious finishes throughout the home include new stunning luxury vinyl plank flooring, partially carpeted spaces for added warmth, and elegant new vanities in the bathrooms. Each of the three bedrooms offers a serene retreat, while the fully finished basement provides additional living space, complete with heating and a rear entrance for convenience. This versatile area can serve as a family room, home office, or even a personal gym, catering to your lifestyle needs. Cozy up on chilly evenings by the charming fireplace, which adds a touch of warmth and ambiance to the living space. The home is designed with comfort in mind, ensuring that every corner feels inviting and well-appointed. Outside, the property is surrounded by the tranquility of the Oakhurst community, offering a peaceful environment without the hassle of a pool to maintain. On-street parking provides convenience for residents and guests alike. This townhouse is not just a home; it's a lifestyle choice that embodies comfort, elegance, and modern living. Experience the perfect blend of luxury and warmth in this exceptional property, where every detail has been thoughtfully curated to create a welcoming atmosphere. Embrace the opportunity to make this exquisite residence your own and enjoy the lifestyle it offers.
Description
MULTIPLE OFFERS RECEIVED. BEST AND FINAL BY SUNDAY 5:00 PM. Nestled in the charming Oakhurst community, this exquisite end-of-row townhouse offers a harmonious blend of traditional elegance and modern comfort. Built in 2000, this residence spans 1,544 square feet and features three spacious bedrooms and three and a half bathrooms, making it an ideal sanctuary for those seeking a refined lifestyle. Step inside to discover an inviting open floor plan that seamlessly connects the combination dining and living areas, perfect for both intimate gatherings and entertaining guests. The heart of the home is undoubtedly the gourmet kitchen, which boasts an eat-in design complemented by a central island and ample table space. Outfitted with brand new high end cabinets, tile, and appliances, including oven/range, refrigerator, and dishwasher, this kitchen is a culinary enthusiast's dream. The thoughtful layout ensures that cooking and entertaining are a delight, with easy access to the dining area for effortless service. The luxurious finishes throughout the home include new stunning luxury vinyl plank flooring, partially carpeted spaces for added warmth, and elegant new vanities in the bathrooms. Each of the three bedrooms offers a serene retreat, while the fully finished basement provides additional living space, complete with heating and a rear entrance for convenience. This versatile area can serve as a family room, home office, or even a personal gym, catering to your lifestyle needs. Cozy up on chilly evenings by the charming fireplace, which adds a touch of warmth and ambiance to the living space. The home is designed with comfort in mind, ensuring that every corner feels inviting and well-appointed. Outside, the property is surrounded by the tranquility of the Oakhurst community, offering a peaceful environment without the hassle of a pool to maintain. On-street parking provides convenience for residents and guests alike. This townhouse is not just a home; it's a lifestyle choice that embodies comfort, elegance, and modern living. Experience the perfect blend of luxury and warmth in this exceptional property, where every detail has been thoughtfully curated to create a welcoming atmosphere. Embrace the opportunity to make this exquisite residence your own and enjoy the lifestyle it offers.
HelloCondo Is The #1 Condo Search Platform And Real Estate Recommendation Engine. Search, Find And Buy The Perfect Condo And Get Matched With The Best Agents. Finding A Condo Has Never Been So Easy.