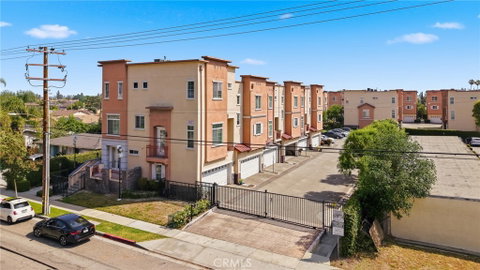
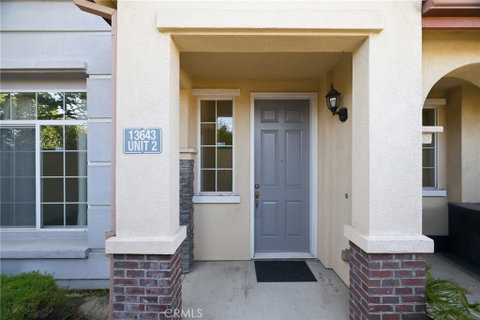
Gated Community! Just three minutes to the 10 Freeway! Close shopping centers, restaurants, grocery stores, and Sierra Vista High School !!
Designed with both comfort and functionality in mind, the first floor features a spacious junior suite complete with a private bathroom and walk-in closet, making it ideal for guests, a home office, or multi-generational living.
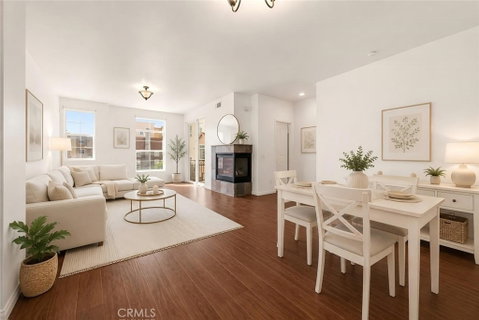
The second level serves as the heart of the home, showcasing an inviting open-concept layout perfect for both everyday living and entertaining. The living room is anchored by a cozy fireplace, while the dining area flows seamlessly into the well-appointed kitchen featuring granite countertops, maple cabinetry, tile flooring, and ample workspace for culinary enthusiasts. Step outside onto the private deck and enjoy stunning sunset views, creating the perfect setting to unwind, relax, and recharge after a long day. A conveniently located powder room completes this level and adds extra comfort for guests.
On the third floor, you'll find two generously sized bedrooms, including an elegant primary suite featuring a walk-in closet and a beautifully maintained en-suite bathroom. Additional highlights include energy-efficient dual-pane windows for enhanced comfort and noise reduction, as well as a dedicated laundry closet equipped with a washer and dryer for added convenience.
Combining thoughtful design, modern comforts, and a desirable layout, this exceptional home offers an outstanding opportunity in a highly sought-after location.
Description
Gated Community! Just three minutes to the 10 Freeway! Close shopping centers, restaurants, grocery stores, and Sierra Vista High School !!
Designed with both comfort and functionality in mind, the first floor features a spacious junior suite complete with a private bathroom and walk-in closet, making it ideal for guests, a home office, or multi-generational living.
The second level serves as the heart of the home, showcasing an inviting open-concept layout perfect for both everyday living and entertaining. The living room is anchored by a cozy fireplace, while the dining area flows seamlessly into the well-appointed kitchen featuring granite countertops, maple cabinetry, tile flooring, and ample workspace for culinary enthusiasts. Step outside onto the private deck and enjoy stunning sunset views, creating the perfect setting to unwind, relax, and recharge after a long day. A conveniently located powder room completes this level and adds extra comfort for guests.
On the third floor, you'll find two generously sized bedrooms, including an elegant primary suite featuring a walk-in closet and a beautifully maintained en-suite bathroom. Additional highlights include energy-efficient dual-pane windows for enhanced comfort and noise reduction, as well as a dedicated laundry closet equipped with a washer and dryer for added convenience.
Combining thoughtful design, modern comforts, and a desirable layout, this exceptional home offers an outstanding opportunity in a highly sought-after location.
Gated Community! Just three minutes to the 10 Freeway! Close shopping centers, restaurants, grocery stores, and Sierra Vista High School !!
Designed with both comfort and functionality in mind, the first floor features a spacious junior suite complete with a private bathroom and walk-in closet, making it ideal for guests, a home office, or multi-generational living.
The second level serves as the heart of the home, showcasing an inviting open-concept layout perfect for both everyday living and entertaining. The living room is anchored by a cozy fireplace, while the dining area flows seamlessly into the well-appointed kitchen featuring granite countertops, maple cabinetry, tile flooring, and ample workspace for culinary enthusiasts. Step outside onto the private deck and enjoy stunning sunset views, creating the perfect setting to unwind, relax, and recharge after a long day. A conveniently located powder room completes this level and adds extra comfort for guests.
On the third floor, you'll find two generously sized bedrooms, including an elegant primary suite featuring a walk-in closet and a beautifully maintained en-suite bathroom. Additional highlights include energy-efficient dual-pane windows for enhanced comfort and noise reduction, as well as a dedicated laundry closet equipped with a washer and dryer for added convenience.
Combining thoughtful design, modern comforts, and a desirable layout, this exceptional home offers an outstanding opportunity in a highly sought-after location.
Description
Gated Community! Just three minutes to the 10 Freeway! Close shopping centers, restaurants, grocery stores, and Sierra Vista High School !!
Designed with both comfort and functionality in mind, the first floor features a spacious junior suite complete with a private bathroom and walk-in closet, making it ideal for guests, a home office, or multi-generational living.
The second level serves as the heart of the home, showcasing an inviting open-concept layout perfect for both everyday living and entertaining. The living room is anchored by a cozy fireplace, while the dining area flows seamlessly into the well-appointed kitchen featuring granite countertops, maple cabinetry, tile flooring, and ample workspace for culinary enthusiasts. Step outside onto the private deck and enjoy stunning sunset views, creating the perfect setting to unwind, relax, and recharge after a long day. A conveniently located powder room completes this level and adds extra comfort for guests.
On the third floor, you'll find two generously sized bedrooms, including an elegant primary suite featuring a walk-in closet and a beautifully maintained en-suite bathroom. Additional highlights include energy-efficient dual-pane windows for enhanced comfort and noise reduction, as well as a dedicated laundry closet equipped with a washer and dryer for added convenience.
Combining thoughtful design, modern comforts, and a desirable layout, this exceptional home offers an outstanding opportunity in a highly sought-after location.
HelloCondo Is The #1 Condo Search Platform And Real Estate Recommendation Engine. Search, Find And Buy The Perfect Condo And Get Matched With The Best Agents. Finding A Condo Has Never Been So Easy.