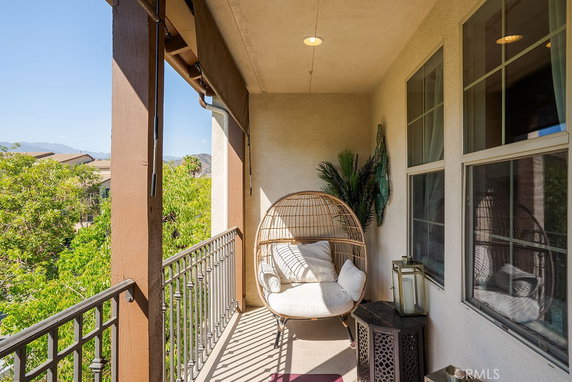
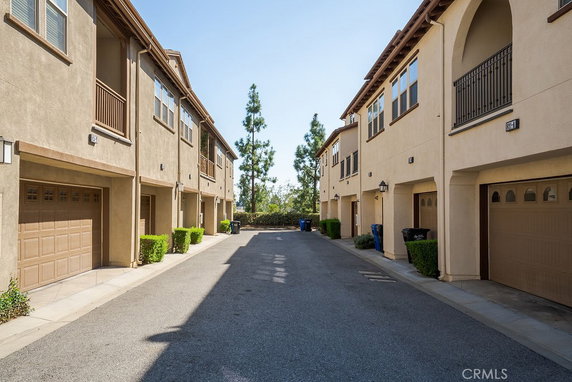
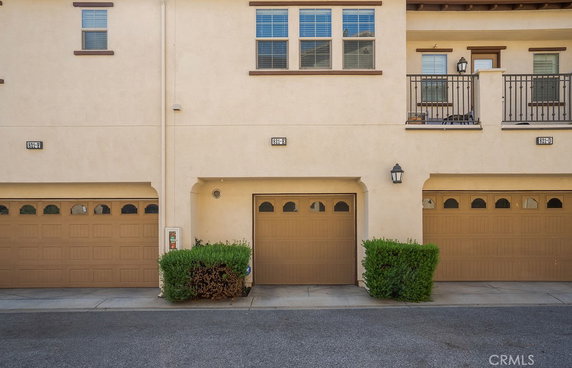
821 E Cassia sits in Azusa, California, in the desirable Rosedale Community. It is close to East Fork Road and Glendora Mountain Road. The building enjoys stunning mountain views and gives easy access to the San Gabriel River. This low-rise structure includes 3 stories and has a total of 6 condominium units.
Construction concluded in 2012. Unit sizes range from 1,302 to 1,921 square feet. The units have 2, 3, or 4 bedrooms, allowing for flexible living options. Prices for the units fall between $465,000 and $750,000, reflecting the demand in the area.
The building provides many amenities that enhance daily life. Sidewalks and curbs line the property. Residents enjoy a fitness center, pool, and spa/hot tub. Picnic areas and barbecue spots encourage outdoor gatherings. A playground caters to families and kids of all ages.
Open floor plans provide a spacious feel, and hardwood floors flow throughout the interiors. The clubhouse adds a social touch, making it easy to connect with neighbors. Biking paths and recreational spaces offer additional opportunities for activity.
The property connects well to local transport. Access to A Line train stations ensures straightforward travel nearby. This well-designed building balances modern living with a friendly community atmosphere.
Description
821 E Cassia sits in Azusa, California, in the desirable Rosedale Community. It is close to East Fork Road and Glendora Mountain Road. The building enjoys stunning mountain views and gives easy access to the San Gabriel River. This low-rise structure includes 3 stories and has a total of 6 condominium units.
Construction concluded in 2012. Unit sizes range from 1,302 to 1,921 square feet. The units have 2, 3, or 4 bedrooms, allowing for flexible living options. Prices for the units fall between $465,000 and $750,000, reflecting the demand in the area.
The building provides many amenities that enhance daily life. Sidewalks and curbs line the property. Residents enjoy a fitness center, pool, and spa/hot tub. Picnic areas and barbecue spots encourage outdoor gatherings. A playground caters to families and kids of all ages.
Open floor plans provide a spacious feel, and hardwood floors flow throughout the interiors. The clubhouse adds a social touch, making it easy to connect with neighbors. Biking paths and recreational spaces offer additional opportunities for activity.
The property connects well to local transport. Access to A Line train stations ensures straightforward travel nearby. This well-designed building balances modern living with a friendly community atmosphere.
821 E Cassia E Key Stats Last 12 months
Avg. Listed Price$619,000($476/Sqft.)
Avg. Sale Price-
Year over year list price0.00%
Year over year sale price0.00%
Total Listings1 Listed
Total sold0 Sold
Average Days on Market0 days
Average HOA fees per sqft-
Key Stats
Year over year list price0.00%
Year over year sale price0.00%
Total Listings1 Listed
Total sold0 Sold
Average Days on Market0 days
Average HOA fees per sqft-
Glen Gardens Estate Availability & Demand
Unit Availability
Medium
High availability buildings list units frequently.
Unit Availability helps to understand how often units in a particular building are listed for sale as compared with the neighborhood average. Units are rarely listed in buildings with low availability.
Unit Demand
High
Units in high-demand buildings sell quicker.
Unit Demand is a measure of quickly units in a particular building sell as compared with other buildings in the neighborhood. Units in high-demand buildings sell more quickly.
This condo building offers a wonderful selection of amenities for all residents. You can enjoy relaxing by the pool or soaking in the spa and hot tub. The fitness center is perfect for those who want to stay active. You can lift weights or enjoy some cardiovascular exercise there. The recreation room offers a cozy spot to unwind with friends or family. If you love the outdoors, you will appreciate the picnic areas and barbecue spaces. It is great for weekend gatherings or a simple meal outside. Families with children will enjoy the playground, which encourages outdoor play. For those who like biking, there are nice paths available nearby. All these features come together to create a vibrant and enjoyable living experience.
Amenities Description
This condo building offers a wonderful selection of amenities for all residents. You can enjoy relaxing by the pool or soaking in the spa and hot tub. The fitness center is perfect for those who want to stay active. You can lift weights or enjoy some cardiovascular exercise there. The recreation room offers a cozy spot to unwind with friends or family. If you love the outdoors, you will appreciate the picnic areas and barbecue spaces. It is great for weekend gatherings or a simple meal outside. Families with children will enjoy the playground, which encourages outdoor play. For those who like biking, there are nice paths available nearby. All these features come together to create a vibrant and enjoyable living experience.
Parking
Locker
Concierge
Elevator(s)
Central AC
Pool
Fitness Center
-
Visitors Parking
Amenities
Barbecue
FirePit
Pool
Security System
Clubhouse
Smoke Detector(s)
Handicap Parking
Policies
The condo building is designed to create a friendly and orderly environment for everyone. You will appreciate the simple and clear policies in place. This welcoming atmosphere supports community involvement and respect. The building encourages you to enjoy the various common areas while ensuring everyone feels at home. Living here means you can focus on enjoying life and making memories with neighbors. The community is eager to foster a great living experience for everyone, creating a place you will look forward to coming home to each day.
Amenities Description
The condo building is designed to create a friendly and orderly environment for everyone. You will appreciate the simple and clear policies in place. This welcoming atmosphere supports community involvement and respect. The building encourages you to enjoy the various common areas while ensuring everyone feels at home. Living here means you can focus on enjoying life and making memories with neighbors. The community is eager to foster a great living experience for everyone, creating a place you will look forward to coming home to each day.
Pet Allowed
BBQ Permitted
Sublet Allowed
Short-term Rental Allowed
Compare with Buildings in the Neighbourhood (Last 12 Months)
Compare building's average price/sq. ft. and HOA fees/sq. ft. to buildings nearby
Building Name
Avg price per square foot
AVG HOA FEE per square foot (Monthly)
821 E Cassia E
-
-
547 W Foothill Boulevard
$430/sqft.
$5 /sqft.
Nearby Schools
No Schools Data Available
Transit
No Transit Data Available
The Neighbourhood: 821 E Cassia E
Similar Buildings Nearby
821 E Cassia E Demographics
This neighborhood indicates a good mix of people which makes it a good place for families. About 0% are children aged 0–14, 0% are young adults between 15–29, 0% are adults aged 30–44, 0% are in the 45–59 range and 0% are seniors aged 60 and above.
Commuting options are also varying where 0% of residents relying on public transit, while others prefer walking around 0%, driving around 0%, biking around 0%, allowing residents to choose travel modes that best fit their daily routines.
Most homes in the area are with 0% of units are rented and 0% are owner occupied.
The neighborhood offers different household types. About 0% are single family homes and 0% are multi family units. Around 0% are single-person households, while 0% are multi person households. This mix works well for families, roommates, and individuals.
Education levels in the neighborhood vary widely where 0% of residents have bachelor’s degrees. Around 0% have high school or college education. Another 0% hold diplomas while 0% have completed postgraduate studies. The remaining are 0% with other types of qualifications.
Demographics Description
This neighborhood indicates a good mix of people which makes it a good place for families. About 0% are children aged 0–14, 0% are young adults between 15–29, 0% are adults aged 30–44, 0% are in the 45–59 range and 0% are seniors aged 60 and above.
Commuting options are also varying where 0% of residents relying on public transit, while others prefer walking around 0%, driving around 0%, biking around 0%, allowing residents to choose travel modes that best fit their daily routines.
Most homes in the area are with 0% of units are rented and 0% are owner occupied.
The neighborhood offers different household types. About 0% are single family homes and 0% are multi family units. Around 0% are single-person households, while 0% are multi person households. This mix works well for families, roommates, and individuals.
Education levels in the neighborhood vary widely where 0% of residents have bachelor’s degrees. Around 0% have high school or college education. Another 0% hold diplomas while 0% have completed postgraduate studies. The remaining are 0% with other types of qualifications.
Age Demographics
0%(0 - 14 years old)
0%(15 - 29 years old)
0%(30 - 44 years old)
0%(45 - 59 years old)
0%(60+ years old)
Commute
0%
Transit
0%
Walk
0%
Drive
0%
Bike
Housing Ownership
0%
Owner Occupied
0%
Rental Units
Household Types
0%
Single Family
0%
Multi Family
0%
Single Person
0%
Multi Person
Education
Bachelors Degree0%
High School College0%
Diploma0%
Post Graduate0%
Others0%
Education
Diploma0%
Post Graduate0%
Others0%
Get the HelloCondo Newsletter
Real-estate tips, insights, and market reports in your inbox.
HelloCondo Is The #1 Condo Search Platform And Real Estate Recommendation Engine. Search, Find And Buy The Perfect Condo And Get Matched With The Best Agents. Finding A Condo Has Never Been So Easy.