Listed: $ NaN (Sold on: Jun 25, 2026) Days on Market:
181 Tulsk Road, Avondale, PA 19311
BEDS
3
BATHS
3
PARKING
-
SQFT
2392
Description
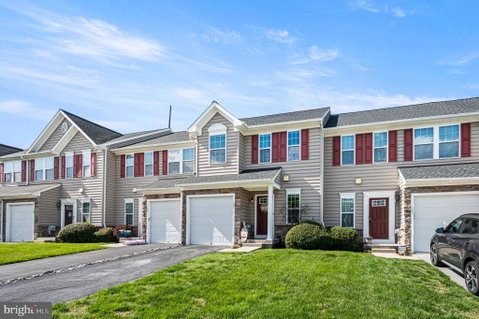
OPEN HOUSES CANCELED! Welcome to 181 Tulsk Road, where low-maintenance living meets scenic golf course views in the sought-after Links at Inniscrone, located in the award-winning Avon Grove School District.
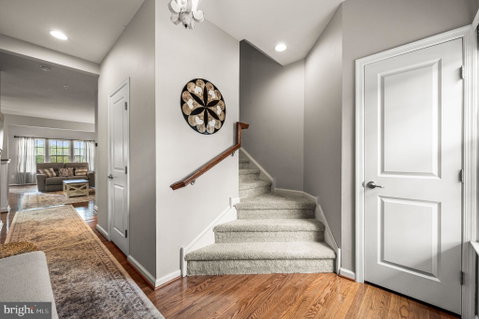
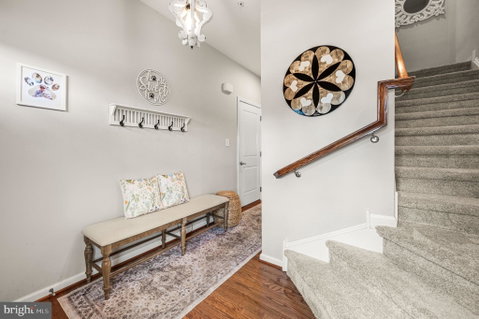
Step inside to an open, light-filled main level featuring 9-foot ceilings and hardwood flooring throughout. The kitchen offers granite countertops, abundant cabinetry, and a center island—perfectly positioned to stay connected to the dining and living areas. Whether hosting or enjoying a quiet night in, this layout keeps everything flowing with ease. A thoughtfully designed bump-out adds flexible space ideal for a home office, reading nook, or cozy sitting area with peaceful views.
Upstairs, you’ll find three generously sized bedrooms, each with ceiling fans and walk-in closets. The primary suite offers a private retreat with a dual vanity bath, while the additional bedrooms share a spacious hall bath. Convenient upper-level laundry adds to the home’s everyday functionality.
The finished walk-out lower level expands your living space with a large recreation area, bonus room, and additional storage—ready to adapt to your needs, whether it’s a media room, gym, or workspace.
Out back, enjoy open green space and views of the golf course, creating a setting that feels both relaxed and connected to nature. With a one-car garage, community walking trails, and the option to play at the public Inniscrone Golf Club just steps away, the lifestyle here is as appealing as the home itself.
A smart move in a great location—don’t miss your chance to make it yours.
Description
OPEN HOUSES CANCELED! Welcome to 181 Tulsk Road, where low-maintenance living meets scenic golf course views in the sought-after Links at Inniscrone, located in the award-winning Avon Grove School District.
Step inside to an open, light-filled main level featuring 9-foot ceilings and hardwood flooring throughout. The kitchen offers granite countertops, abundant cabinetry, and a center island—perfectly positioned to stay connected to the dining and living areas. Whether hosting or enjoying a quiet night in, this layout keeps everything flowing with ease. A thoughtfully designed bump-out adds flexible space ideal for a home office, reading nook, or cozy sitting area with peaceful views.
Upstairs, you’ll find three generously sized bedrooms, each with ceiling fans and walk-in closets. The primary suite offers a private retreat with a dual vanity bath, while the additional bedrooms share a spacious hall bath. Convenient upper-level laundry adds to the home’s everyday functionality.
The finished walk-out lower level expands your living space with a large recreation area, bonus room, and additional storage—ready to adapt to your needs, whether it’s a media room, gym, or workspace.
Out back, enjoy open green space and views of the golf course, creating a setting that feels both relaxed and connected to nature. With a one-car garage, community walking trails, and the option to play at the public Inniscrone Golf Club just steps away, the lifestyle here is as appealing as the home itself.
A smart move in a great location—don’t miss your chance to make it yours.
Listed: $ NaN (Sold on: Jun 25, 2026) Days on Market:
181 Tulsk Road, Avondale, PA 19311
BEDS
3
BATHS
3
PARKING
-
SQFT
2,392
Description
OPEN HOUSES CANCELED! Welcome to 181 Tulsk Road, where low-maintenance living meets scenic golf course views in the sought-after Links at Inniscrone, located in the award-winning Avon Grove School District.
Step inside to an open, light-filled main level featuring 9-foot ceilings and hardwood flooring throughout. The kitchen offers granite countertops, abundant cabinetry, and a center island—perfectly positioned to stay connected to the dining and living areas. Whether hosting or enjoying a quiet night in, this layout keeps everything flowing with ease. A thoughtfully designed bump-out adds flexible space ideal for a home office, reading nook, or cozy sitting area with peaceful views.
Upstairs, you’ll find three generously sized bedrooms, each with ceiling fans and walk-in closets. The primary suite offers a private retreat with a dual vanity bath, while the additional bedrooms share a spacious hall bath. Convenient upper-level laundry adds to the home’s everyday functionality.
The finished walk-out lower level expands your living space with a large recreation area, bonus room, and additional storage—ready to adapt to your needs, whether it’s a media room, gym, or workspace.
Out back, enjoy open green space and views of the golf course, creating a setting that feels both relaxed and connected to nature. With a one-car garage, community walking trails, and the option to play at the public Inniscrone Golf Club just steps away, the lifestyle here is as appealing as the home itself.
A smart move in a great location—don’t miss your chance to make it yours.
Description
OPEN HOUSES CANCELED! Welcome to 181 Tulsk Road, where low-maintenance living meets scenic golf course views in the sought-after Links at Inniscrone, located in the award-winning Avon Grove School District.
Step inside to an open, light-filled main level featuring 9-foot ceilings and hardwood flooring throughout. The kitchen offers granite countertops, abundant cabinetry, and a center island—perfectly positioned to stay connected to the dining and living areas. Whether hosting or enjoying a quiet night in, this layout keeps everything flowing with ease. A thoughtfully designed bump-out adds flexible space ideal for a home office, reading nook, or cozy sitting area with peaceful views.
Upstairs, you’ll find three generously sized bedrooms, each with ceiling fans and walk-in closets. The primary suite offers a private retreat with a dual vanity bath, while the additional bedrooms share a spacious hall bath. Convenient upper-level laundry adds to the home’s everyday functionality.
The finished walk-out lower level expands your living space with a large recreation area, bonus room, and additional storage—ready to adapt to your needs, whether it’s a media room, gym, or workspace.
Out back, enjoy open green space and views of the golf course, creating a setting that feels both relaxed and connected to nature. With a one-car garage, community walking trails, and the option to play at the public Inniscrone Golf Club just steps away, the lifestyle here is as appealing as the home itself.
A smart move in a great location—don’t miss your chance to make it yours.
HelloCondo Is The #1 Condo Search Platform And Real Estate Recommendation Engine. Search, Find And Buy The Perfect Condo And Get Matched With The Best Agents. Finding A Condo Has Never Been So Easy.