HeaderIcon
  1. Agent Logo

Explore by Metro

  • Atlanta
  • Baltimore
  • Boston
  • Bronx
  • Brooklyn
  • Chicago
  • Los Angeles
  • Manhattan
  • Miami
  • Nashville
  • Orlando
  • Philadelphia
  • Phoenix
  • Queens
  • San Diego
  • San Jose
  • Tampa
  • Washington
HeaderIcon

Explore by Metro

  • Atlanta
  • Baltimore
  • Boston
  • Bronx
  • Brooklyn
  • Chicago
  • Los Angeles
  • Manhattan
  • Miami
  • Nashville
  • Orlando
  • Philadelphia
  • Phoenix
  • Queens
  • San Diego
  • San Jose
  • Tampa
  • Washington
leftArrowBack to Search
  1. Home
  2. /
  3. Avondale, AZ
  4. /
  5. 704 N 4th St
Add to favoritesAdd to favorites (hover)
Save
leftArrow
Add to favoritesAdd to favorites (hover)

704 N 4th St

704 N 4th St, Avondale, AZ, 85323
Ludlow

YEAR BUILT

1982

# STORIES

1

# TOTAL UNITS

6

UNIT SIZE RANGE

768-868 sqft

Description

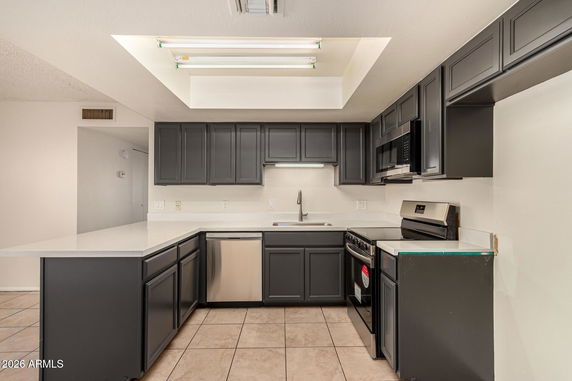
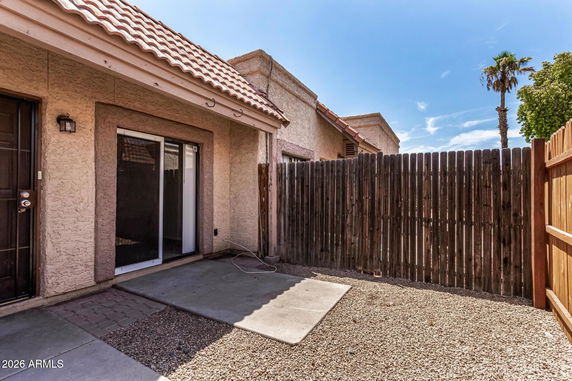
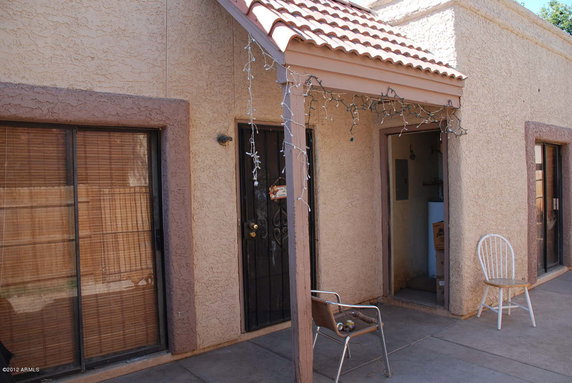
704 N 4th St is located in Avondale, Arizona, near North 143rd Avenue and West Van Buren Street. The area has a local feel with easy access to nearby amenities. The Agua Fria River lies close by, offering a natural space in the neighborhood. The building has one story and consists of 6 townhome units. Construction completed in 1982, and units typically range in size from 768 to 868 square feet. Each unit contains 2 bedrooms and offers open patios for outdoor enjoyment. Prices for the units range from $175,000 down to $54,050. The price varies, but this reflects the housing market in the area. The low price points attract a variety of buyers, making homes valuable in this neighborhood. Residents appreciate nearby amenities like Don Pancho Mexican Food and Church's Chicken for dining options. The local school, Agua Fria Union High School, serves families in the area. These factors make the location practical for everyday living and support community life. The building offers a playground, providing a space for children to play. The larger yards give some outdoor room for activities. Upgraded kitchens come with appliances and space, adding convenience to daily life. Overall, 704 N 4th St presents a straightforward option with manageable living spaces. The low-rise townhome style complements the area. The building blends simple charm with essential amenities, making it suitable for various buyers.

Building ImageMLS ID #6984277
Building Image
Building ImageView Listing

704 N 4th St

704 N 4th St, Avondale, AZ, 85323


Ludlow

YEAR BUILT

1982

# STORIES

1

# TOTAL UNITS

6

UNIT SIZE RANGE

768-868 sqft

Description

704 N 4th St is located in Avondale, Arizona, near North 143rd Avenue and West Van Buren Street. The area has a local feel with easy access to nearby amenities. The Agua Fria River lies close by, offering a natural space in the neighborhood. The building has one story and consists of 6 townhome units. Construction completed in 1982, and units typically range in size from 768 to 868 square feet. Each unit contains 2 bedrooms and offers open patios for outdoor enjoyment. Prices for the units range from $175,000 down to $54,050. The price varies, but this reflects the housing market in the area. The low price points attract a variety of buyers, making homes valuable in this neighborhood. Residents appreciate nearby amenities like Don Pancho Mexican Food and Church's Chicken for dining options. The local school, Agua Fria Union High School, serves families in the area. These factors make the location practical for everyday living and support community life. The building offers a playground, providing a space for children to play. The larger yards give some outdoor room for activities. Upgraded kitchens come with appliances and space, adding convenience to daily life. Overall, 704 N 4th St presents a straightforward option with manageable living spaces. The low-rise townhome style complements the area. The building blends simple charm with essential amenities, making it suitable for various buyers.

Next

Description

704 N 4th St is located in Avondale, Arizona, near North 143rd Avenue and West Van Buren Street. The area has a local feel with easy access to nearby amenities. The Agua Fria River lies close by, offering a natural space in the neighborhood. The building has one story and consists of 6 townhome units. Construction completed in 1982, and units typically range in size from 768 to 868 square feet. Each unit contains 2 bedrooms and offers open patios for outdoor enjoyment. Prices for the units range from $175,000 down to $54,050. The price varies, but this reflects the housing market in the area. The low price points attract a variety of buyers, making homes valuable in this neighborhood. Residents appreciate nearby amenities like Don Pancho Mexican Food and Church's Chicken for dining options. The local school, Agua Fria Union High School, serves families in the area. These factors make the location practical for everyday living and support community life. The building offers a playground, providing a space for children to play. The larger yards give some outdoor room for activities. Upgraded kitchens come with appliances and space, adding convenience to daily life. Overall, 704 N 4th St presents a straightforward option with manageable living spaces. The low-rise townhome style complements the area. The building blends simple charm with essential amenities, making it suitable for various buyers.

704 N 4th St Key Stats Last 12 months

Avg. Listed Price$223,000($273/Sqft.)

Avg. Sale Price-
Year over year list price0.00%

Year over year sale price 0.00%
Total Listings1 Listed

Total sold0 Sold
Average Days on Market0 days

Average HOA fees per sqft-
Next

Key Stats

Year over year list price0.00%

Year over year sale price0.00%
Total Listings1 Listed

Total sold0 Sold
Average Days on Market0 days

Average HOA fees per sqft-

Glen Gardens Estate Availability & Demand

Unit Availability

High
High availability buildings list units frequently.

Unit Availability helps to understand how often units in a particular building are listed for sale as compared with the neighborhood average. Units are rarely listed in buildings with low availability.

Unit Demand

Medium
Units in high-demand buildings sell quicker.

Unit Demand is a measure of quickly units in a particular building sell as compared with other buildings in the neighborhood. Units in high-demand buildings sell more quickly.

For Sale 0 For Sale

704 N 4th St Sold Listings

UnitSize (sqft)BedsBathsDays On MarketDateStatusPrice
Unit 4481822452021-10-31
MLS#: 6293996
Closed$175,000
Unit 2281822542014-08-18
MLS#: 5135608
Closed$54,050
Unit 2281822232013-04-05
MLS#: 4903776
Closed$50,000
Unit 1181822362012-04-26
MLS#: 4732794
Closed$20,000
Unit 1
1

2 Beds

2 Baths

818 sqft


DateStatusPrice
2012-04-26Closed$20,000
MLS#: 4732794
Days On Market36
Unit 2
2

2 Beds

2 Baths

818 sqft


DateStatusPrice
2014-08-18Closed$54,050
MLS#: 5135608
Days On Market54
Unit 2
2

2 Beds

2 Baths

818 sqft


DateStatusPrice
2013-04-05Closed$50,000
MLS#: 4903776
Days On Market23
Unit 4
4

2 Beds

2 Baths

818 sqft


DateStatusPrice
2021-10-31Closed$175,000
MLS#: 6293996
Days On Market45
View Complete Unit Listing HistorySource By: ARMLS

Amenities

This condo building offers a fantastic playground for residents. It serves as a perfect spot for families to unwind and enjoy some fresh air. Imagine watching your children play or meeting friends for a little fun in the sun. The playground creates a friendly atmosphere. It encourages residents to get to know one another while enjoying the joys of outdoor play. With this feature, you can easily engage in community life and make lasting memories.

Next

Amenities Description

This condo building offers a fantastic playground for residents. It serves as a perfect spot for families to unwind and enjoy some fresh air. Imagine watching your children play or meeting friends for a little fun in the sun. The playground creates a friendly atmosphere. It encourages residents to get to know one another while enjoying the joys of outdoor play. With this feature, you can easily engage in community life and make lasting memories.

Parking
Parking
Locker
Locker
Concierge
Concierge
Elevator(s)
Elevator(s)
Central AC
Central AC
Pool
Pool
Fitness Center
Fitness Center
-
Visitors Parking
Visitors Parking

Policies

The building promotes a welcoming community. It also encourages residents to respect their neighbors and maintain a peaceful environment. It’s important for everyone to feel at home here. While specific policies about occupancy limits are not detailed, potential buyers will want to learn more. If you have pets, it’s reassuring to know that furry friends are welcome. Just remember to consider any size limits. The building strives to keep a balance between community and comfort for all its residents. Overall, this condo building emphasizes a friendly living space. It’s ideal for those looking to create lasting relationships and enjoy a vibrant lifestyle.

Next

Amenities Description

The building promotes a welcoming community. It also encourages residents to respect their neighbors and maintain a peaceful environment. It’s important for everyone to feel at home here. While specific policies about occupancy limits are not detailed, potential buyers will want to learn more. If you have pets, it’s reassuring to know that furry friends are welcome. Just remember to consider any size limits. The building strives to keep a balance between community and comfort for all its residents. Overall, this condo building emphasizes a friendly living space. It’s ideal for those looking to create lasting relationships and enjoy a vibrant lifestyle.

Pet Allowed
Pet Allowed
BBQ Permitted
BBQ Permitted
Sublet Allowed
Sublet Allowed
Short-term Rental Allowed

Compare with Buildings in the Neighbourhood (Last 12 Months)

Compare building's average price/sq. ft. and HOA fees/sq. ft. to buildings nearby

Building NameAvg price per square footAVG HOA FEE per square foot (Monthly)
704 N 4th St--
206 E Lawrence Blvd$198/sqft.$21 /sqft.
601 N 4th St$167/sqft.$23 /sqft.
202 E Lawrence Blvd$217/sqft.$23 /sqft.
2801 N Litchfield Rd$254/sqft.$3 /sqft.
14870 W Encanto Blvd$223/sqft.$4 /sqft.

Nearby Schools

Agua Fria High School

C+
Public|Grades 9–12
530 E Riley Dr|0.22 miles away

West-Mec - Agua Fria High School

--
Public|Grades 9–12
530 E Riley Dr|0.23 miles away

Estrella High School

F
Public|Grades 9–12
510 N Central Ave|0.26 miles away

St John Vianney Catholic School

--
Private|Grades PK–8
539 E La Pasada Bl...|0.28 miles away

Eliseo C. Felix School

D-
Public|Grades 2–5
540 E La Pasada Bl...|0.31 miles away

Imagine Avondale Elementary School

B
Public|Grades KG–5
950 N Elisio C. Fe...|0.45 miles away
Next

Schools

arrow rightWhat to know about schoolsarrow right
Next

Description

Agua Fria High School

C+
Public|Grades 9–12
530 E Riley Dr|Less than 1 Mile Away

West-Mec - Agua Fria High School

--
Public|Grades 9–12
530 E Riley Dr|Less than 1 Mile Away

Estrella High School

F
Public|Grades 9–12
510 N Central Ave|Less than 1 Mile Away

St John Vianney Catholic School

--
Private|Grades PK–8
539 E La Pasada Bl...|Less than 1 Mile Away

Eliseo C. Felix School

D-
Public|Grades 2–5
540 E La Pasada Bl...|Less than 1 Mile Away

Imagine Avondale Elementary School

B
Public|Grades KG–5
950 N Elisio C. Fe...|Less than 1 Mile Away

Imagine Avondale Middle School

B-
Public|Grades 6–8
950 N Eliseo Felix...|Less than 1 Mile Away

Avondale Middle School

D
Public|Grades 6–8
1406 N Central Ave|Less than 1 Mile Away

Lattie Coor School

--
Public|Grades PK–1
220 W La Canada Bl...|Less than 1 Mile Away

Michael Anderson School

B-
Public|Grades KG–8
45 S 3rd Ave|Less than 1 Mile Away

E-Institute at Avondale

D-
Public|Grades 9–12
1035 E Van Buren S...|Less than 1 Mile Away

Legacy Traditional School - Avondale

A+
Public|Grades KG–8
12320 W Van Buren ...|1.36 Miles Away

Great Hearts Academies - Archway Trivium East

A-
Public|Grades KG–5
14130 W McDowell R...|1.87 Miles Away

Montessori in the Park

--
Private|Grades PK–T1
1832 N Litchfield ...|1.89 Miles Away

Collier Business Academy for Financial Literacy

C
Public|Grades PK–8
350 S 118th Ave|1.94 Miles Away

Estrella Vista STEM Leadership Academy

D+
Public|Grades PK–8
11905 W Cocopah Ci...|1.99 Miles Away

Transit

Central Av & 1425 North

0.51 miles away|10 min walk

Goodyear PNR

1.24 miles away|24 min walk

La Canada Bl & 4th St

0.3 miles away|6 min walk

Litchfield Rd & Van Buren Rd

0.86 miles away|17 min walk

Litchfield Rd & Van Buren St

0.89 miles away|18 min walk

McDowell Rd & 14149 West

1.81 miles away|35 min walk
Next

Transit

arrow rightWhat to know about transitarrow right
Next

Description

Central Av & 1425 North

0.51 miles away|10 min walk

Goodyear PNR

1.24 miles away|24 min walk

La Canada Bl & 4th St

0.3 miles away|6 min walk

Litchfield Rd & Van Buren Rd

0.86 miles away|17 min walk

Litchfield Rd & Van Buren St

0.89 miles away|18 min walk

McDowell Rd & 14149 West

1.81 miles away|35 min walk

McDowell Rd & Dysart Rd

1.56 miles away|30 min walk

McDowell Rd & Friendship Park

1.93 miles away|37 min walk

McDowell Rd & Litchfield Rd

1.65 miles away|32 min walk

McDowell Rd & Palm Valley Bl

1.52 miles away|30 min walk

McDowell Rd & Rancho Santa Fe

1.64 miles away|32 min walk

Van Buren St & 4th St

0.53 miles away|11 min walk

Van Buren St & Central Av

0.54 miles away|11 min walk

Van Buren St & Dysart Rd

0.57 miles away|12 min walk

Van Buren St & Eliseo Felix Jr Wy

0.73 miles away|15 min walk

Van Buren St & Fairway Dr

1.34 miles away|26 min walk

Van Buren St & Links Dr

1.82 miles away|35 min walk

The Neighbourhood: Historic Avondale

Historic Avondale is a neighborhood with a long and rich local history. The area features parks, historic sites, cultural venues, and outdoor recreation near main streets. This district hosts small shops, grocery stores, cafes, health clinics, and local services for daily needs. People use community centers and local markets for events and basic errands. Public buses run along main corridors, and nearby arterial roads and highways give direct car access. Commuters take bus connections or short drives to regional transit hubs and downtown.

Next

Neighbourhood Description

Historic Avondale is a neighborhood with a long and rich local history. The area features parks, historic sites, cultural venues, and outdoor recreation near main streets. This district hosts small shops, grocery stores, cafes, health clinics, and local services for daily needs. People use community centers and local markets for events and basic errands. Public buses run along main corridors, and nearby arterial roads and highways give direct car access. Commuters take bus connections or short drives to regional transit hubs and downtown.

Similar Buildings Nearby

Add to favoritesAdd to favorites (hover)
14870 W Encanto Blvd
14870 W Encanto Blvd, Goodyear, AZ
Click to see listings
Add to favoritesAdd to favorites (hover)
14870 W Encanto Blvd
14870 W Encanto Blvd, Goodyear, AZ
Click to see listings
Add to favoritesAdd to favorites (hover)
14870 W Encanto Blvd
14870 W Encanto Blvd, Goodyear, AZ
Click to see listings
Add to favoritesAdd to favorites (hover)
14870 W Encanto Blvd
14870 W Encanto Blvd, Goodyear, AZ
Click to see listings
Add to favoritesAdd to favorites (hover)
14870 W Encanto Blvd
14870 W Encanto Blvd, Goodyear, AZ
Click to see listings
Add to favoritesAdd to favorites (hover)
14870 W Encanto Blvd
14870 W Encanto Blvd, Goodyear, AZ
Click to see listings
Add to favoritesAdd to favorites (hover)
14870 W Encanto Blvd
14870 W Encanto Blvd, Goodyear, AZ
Click to see listings

704 N 4th St Demographics

This neighborhood indicates a good mix of people which makes it a good place for families. About 27.97% are children aged 0–14, 27.76% are young adults between 15–29, 18.21% are adults aged 30–44, 13.36% are in the 45–59 range and 12.7% are seniors aged 60 and above. Commuting options are also varying where 86.05% of residents relying on driving, while others prefer public transit around 0.73%, walking around 4.53%, biking around 0.31%, allowing residents to choose travel modes that best fit their daily routines. Most homes in the area are with 60.53% of units are rented and 39.47% are owner occupied. The neighborhood offers different household types. About 34.27% are single family homes and 20.21% are multi family units. Around 21.02% are single-person households, while 78.98% are multi person households. This mix works well for families, roommates, and individuals. Education levels in the neighborhood vary widely where 6.09% of residents have bachelor’s degrees. Around 31.44% have high school or college education. Another 7.07% hold diplomas while 1.44% have completed postgraduate studies. The remaining are 53.96% with other types of qualifications.

Next

Demographics Description

This neighborhood indicates a good mix of people which makes it a good place for families. About 27.97% are children aged 0–14, 27.76% are young adults between 15–29, 18.21% are adults aged 30–44, 13.36% are in the 45–59 range and 12.7% are seniors aged 60 and above. Commuting options are also varying where 86.05% of residents relying on driving, while others prefer public transit around 0.73%, walking around 4.53%, biking around 0.31%, allowing residents to choose travel modes that best fit their daily routines. Most homes in the area are with 60.53% of units are rented and 39.47% are owner occupied. The neighborhood offers different household types. About 34.27% are single family homes and 20.21% are multi family units. Around 21.02% are single-person households, while 78.98% are multi person households. This mix works well for families, roommates, and individuals. Education levels in the neighborhood vary widely where 6.09% of residents have bachelor’s degrees. Around 31.44% have high school or college education. Another 7.07% hold diplomas while 1.44% have completed postgraduate studies. The remaining are 53.96% with other types of qualifications.

Age Demographics

27.97% (0 - 14 years old)

27.76% (15 - 29 years old)

18.21% (30 - 44 years old)

13.36% (45 - 59 years old)

12.7% (60+ years old)

Commute

0.73%

Transit

4.53%

Walk

86.05%

Drive

0.31%

Bike

Housing Ownership

39.47%

Owner Occupied

60.53%

Rental Units

Household Types

34.27%

Single Family

20.21%

Multi Family

21.02%

Single Person

78.98%

Multi Person

Education

Bachelors Degree6.09%
High School College31.44%
Diploma7.07%
Post Graduate1.44%
Others53.96%
Next

Education

Diploma7.07%
Post Graduate1.44%
Others53.96%
Get the HelloCondo Newsletter
Real-estate tips, insights, and market reports in your inbox.
Newsletter
  1. Home
  2. /Avondale, AZ
  3. /
    704 N 4th St
Nearby Cities
Cashion
Buildings
14200 W Village Pkwy
14250 W Wigwam Blvd
14870 W Encanto Blvd
200 S Old Litchfield Rd
202 E Lawrence Blvd
206 E Lawrence Blvd
220 S Old Litchfield Rd
240 S Old Litchfield Rd
260 S Old Litchfield Rd
2801 N Litchfield Rd
302 E Lawrence Blvd
304 E Lawrence Blvd
4241 N Pebble Creek Pkwy
601 N 4th St
603 N 4th St
Neighborhoods
Anthem EastArizona State UniversityBarrel
Carefree Ranch HomesteadDesert MountainGainey RanchGilillandHoldemanIndian BendLegend TrailMaryvale TerraceMcCormick RanchNorth GatewayParadise ValleyRio VistaThe BouldersTroon NorthTroon VillageVia Linda CorridorWillow
ZIP Codes
850098501585018
8503285139851428514585224852258528685288853098532285335853378535485375853828539085658
Community
Bailey CommonsCountry Meadows CondominiumsCountry Meadows Townhouses
DaravanteDeer RunLa Casa LindaLa Casa Linda CondominiumsLaguna RoyaleLudlowPalisadesPalm Valley NorthRio PaseoThe QuarterThe Village at Litchfield ParkThe Vistas at Palm ValleyTierra Verde CondominiumsTierra Verde TownhousesVinsantoVista de Oeste
HelloCondo Logo
HelloCondo Logo
HelloCondo Is The #1 Condo Search Platform And Real Estate Recommendation Engine. Search, Find And Buy The Perfect Condo And Get Matched With The Best Agents. Finding A Condo Has Never Been So Easy.

HelloCondo is a division of HelloCasa, LLC

FacebookIconInstagramIconXIconRedditIcon

HelloCondo

Find A RealtorTerms of UsePrivacy PolicyCalifornia Privacy NoticeAccessibility PolicyCCPA Notice on CollectionDMCABrowseNYS Standard Operating ProcedureNYS Fair Housing Notice

Contact

LocationIcon
300 Galleria Pkwy SE, Suite 1500,
Atlanta, GA 30339
PhoneICon
(855) 625-0319
EmailIConhello@hellocondo.com
Contact Us

For Sale

Condos for saleTownhomes for sale
AgentIcon
LocationIcon

Real Broker, LLC

Cheryl Benjamin

17505 N 79th Ave Suite 214

Glendale, AZ 85308

PhoneICon623-206-9936
EmailIConCheryl@lovingphoenix.com
© HelloCondo 2026. All Rights Reserved.