Listed: $ 393,500 (Sold on: Apr 14, 2026) Days on Market:73
9903 E Mexico Avenue, Aurora, CO 80247
BEDS
2
BATHS
2
PARKING
2
SQFT
1472
Description
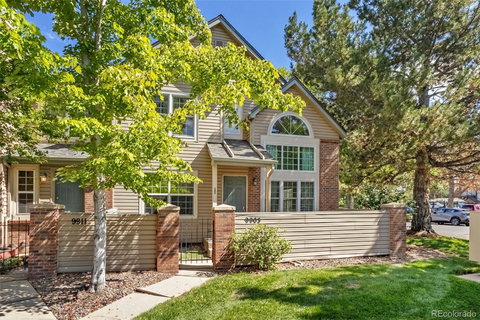
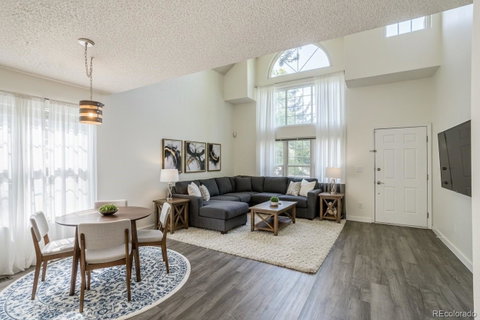
Welcome to this lovely 2 bedroom, 2 bathroom rare end-unit townhome in the highly sought-after neighborhood of Tyndall Green, where comfort meets elevated living. As you enter the main level, you're welcomed by vaulted ceilings that create a bright, open, and airy atmosphere throughout the living space. Elegant vinyl plank flooring adds a modern touch and enhances the seamless flow, making this level ideal for both everyday living and entertaining. The open-concept layout allows for versatile furniture arrangements, while large windows flood the home with natural light, highlighting the spaciousness of the design. The kitchen offers abundant cabinetry and generous countertop space, making meal prep both easy and efficient. The main-level bedroom is generously sized and conveniently located near a full ¾ bathroom—an ideal setup for guests or multi-generational living. Upstairs, a spacious open loft features a cozy wood-burning fireplace and a built-in wet bar, offering endless possibilities for use as a second living area, home office, gym, or entertainment space. The upper-level primary suite is a true retreat, complete with vaulted ceilings, a private en-suite bath, and ample closet space. The large, unfinished basement presents an opportunity to customize the space to suit your needs—whether it's a media room, home theater, additional bedrooms, or extra storage. Recent updates include a newer roof, new vinyl siding, and newer windows, ensuring both comfort and energy efficiency. An oversized attached 2-car garage provides plenty of space for parking and storage. Ideally located near parks, shopping, and entertainment, this home offers the perfect balance of privacy, style, and convenience.
Listed: $ 393,500 (Sold on: Apr 14, 2026) Days on Market:73
9903 E Mexico Avenue, Aurora, CO 80247
BEDS
2
BATHS
2
PARKING
2
SQFT
1,472
Description
Welcome to this lovely 2 bedroom, 2 bathroom rare end-unit townhome in the highly sought-after neighborhood of Tyndall Green, where comfort meets elevated living. As you enter the main level, you're welcomed by vaulted ceilings that create a bright, open, and airy atmosphere throughout the living space. Elegant vinyl plank flooring adds a modern touch and enhances the seamless flow, making this level ideal for both everyday living and entertaining. The open-concept layout allows for versatile furniture arrangements, while large windows flood the home with natural light, highlighting the spaciousness of the design. The kitchen offers abundant cabinetry and generous countertop space, making meal prep both easy and efficient. The main-level bedroom is generously sized and conveniently located near a full ¾ bathroom—an ideal setup for guests or multi-generational living. Upstairs, a spacious open loft features a cozy wood-burning fireplace and a built-in wet bar, offering endless possibilities for use as a second living area, home office, gym, or entertainment space. The upper-level primary suite is a true retreat, complete with vaulted ceilings, a private en-suite bath, and ample closet space. The large, unfinished basement presents an opportunity to customize the space to suit your needs—whether it's a media room, home theater, additional bedrooms, or extra storage. Recent updates include a newer roof, new vinyl siding, and newer windows, ensuring both comfort and energy efficiency. An oversized attached 2-car garage provides plenty of space for parking and storage. Ideally located near parks, shopping, and entertainment, this home offers the perfect balance of privacy, style, and convenience.
HelloCondo Is The #1 Condo Search Platform And Real Estate Recommendation Engine. Search, Find And Buy The Perfect Condo And Get Matched With The Best Agents. Finding A Condo Has Never Been So Easy.