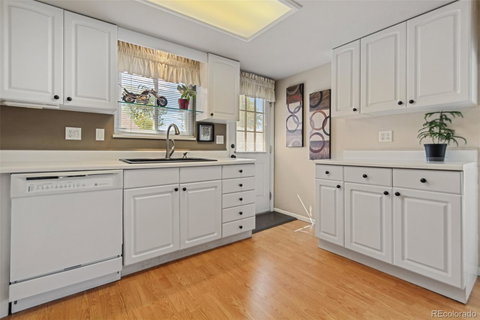
Experience modern living at its finest in this meticulously renovated townhouse, a true model of contemporary design and functionality. The expansive open-concept great room seamlessly unites the kitchen, dining, and living areas—transforming the former enclosed galley kitchen into a central hub with doubled cabinet space for cooking, dining, and entertaining.
Every detail has been thoughtfully enhanced for your comfort. The transformed den now serves as a cozy bedroom retreat, complete with a custom wall-to-wall closet that replaces the former fireplace and wet bar. In the bathroom, enjoy luxury upgrades including a redesigned, comfortable bathtub with a slanted back, floor-to-ceiling tile, a taller vanity with ample storage, and dual flush-mount mirrored cabinets with dedicated lighting.
Practicality meets style with upgraded lighting throughout—featuring recessed fixtures, dimmer controls, and coordinated ceiling fans—and energy-efficient improvements such as new double-pane windows, upgraded insulation in the attic and crawl space, and modern six-panel doors enhancing curb appeal. The home's efficiency is further elevated by a state-of-the-art 93.0 AFUE gas furnace and a self-cleaning, fast recovery water heater.
Outside, dusk-to-dawn porch lights and an added outdoor faucet offer convenience and security. Perfectly positioned near north mailboxes, the pool, tennis courts, and ample guest parking, this townhouse is a benchmark in modern living, where every upgrade and design element has been carefully curated to enrich your lifestyle.
2 YEAR FIDELITY HOME WARRANTY INCLUDED.
Description
Experience modern living at its finest in this meticulously renovated townhouse, a true model of contemporary design and functionality. The expansive open-concept great room seamlessly unites the kitchen, dining, and living areas—transforming the former enclosed galley kitchen into a central hub with doubled cabinet space for cooking, dining, and entertaining.
Every detail has been thoughtfully enhanced for your comfort. The transformed den now serves as a cozy bedroom retreat, complete with a custom wall-to-wall closet that replaces the former fireplace and wet bar. In the bathroom, enjoy luxury upgrades including a redesigned, comfortable bathtub with a slanted back, floor-to-ceiling tile, a taller vanity with ample storage, and dual flush-mount mirrored cabinets with dedicated lighting.
Practicality meets style with upgraded lighting throughout—featuring recessed fixtures, dimmer controls, and coordinated ceiling fans—and energy-efficient improvements such as new double-pane windows, upgraded insulation in the attic and crawl space, and modern six-panel doors enhancing curb appeal. The home's efficiency is further elevated by a state-of-the-art 93.0 AFUE gas furnace and a self-cleaning, fast recovery water heater.
Outside, dusk-to-dawn porch lights and an added outdoor faucet offer convenience and security. Perfectly positioned near north mailboxes, the pool, tennis courts, and ample guest parking, this townhouse is a benchmark in modern living, where every upgrade and design element has been carefully curated to enrich your lifestyle.
2 YEAR FIDELITY HOME WARRANTY INCLUDED.
Description
Experience modern living at its finest in this meticulously renovated townhouse, a true model of contemporary design and functionality. The expansive open-concept great room seamlessly unites the kitchen, dining, and living areas—transforming the former enclosed galley kitchen into a central hub with doubled cabinet space for cooking, dining, and entertaining.
Every detail has been thoughtfully enhanced for your comfort. The transformed den now serves as a cozy bedroom retreat, complete with a custom wall-to-wall closet that replaces the former fireplace and wet bar. In the bathroom, enjoy luxury upgrades including a redesigned, comfortable bathtub with a slanted back, floor-to-ceiling tile, a taller vanity with ample storage, and dual flush-mount mirrored cabinets with dedicated lighting.
Practicality meets style with upgraded lighting throughout—featuring recessed fixtures, dimmer controls, and coordinated ceiling fans—and energy-efficient improvements such as new double-pane windows, upgraded insulation in the attic and crawl space, and modern six-panel doors enhancing curb appeal. The home's efficiency is further elevated by a state-of-the-art 93.0 AFUE gas furnace and a self-cleaning, fast recovery water heater.
Outside, dusk-to-dawn porch lights and an added outdoor faucet offer convenience and security. Perfectly positioned near north mailboxes, the pool, tennis courts, and ample guest parking, this townhouse is a benchmark in modern living, where every upgrade and design element has been carefully curated to enrich your lifestyle.
2 YEAR FIDELITY HOME WARRANTY INCLUDED.
HelloCondo Is The #1 Condo Search Platform And Real Estate Recommendation Engine. Search, Find And Buy The Perfect Condo And Get Matched With The Best Agents. Finding A Condo Has Never Been So Easy.