Listed: $ 599,000 (Sold on: May 27, 2025) Days on Market:100
9642 E Idaho Place, Aurora, CO 80247
BEDS
3
BATHS
3
PARKING
2
SQFT
1950
Description
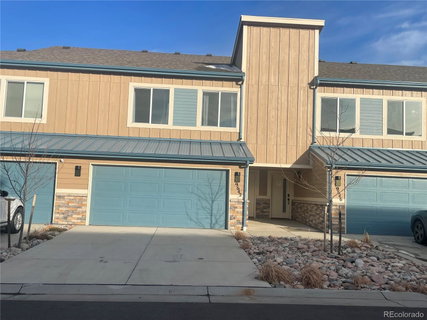
Stunning, nearly new home in a prime location—no Metro District fees! Situated in the vibrant Dayton Triangle and the highly desirable Cherry Creek School District, this bright townhome masterfully blends luxury and convenience.
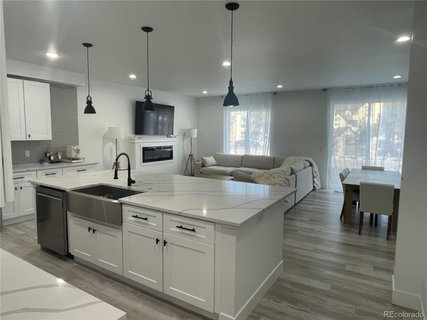
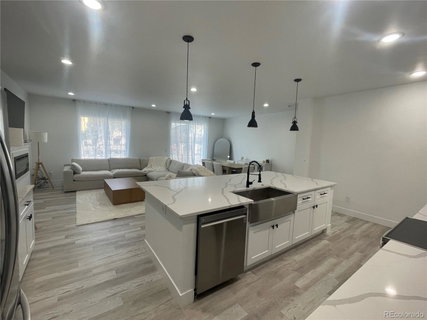
Main Floor: An open, expansive layout perfect for entertaining, featuring a spacious modern kitchen with a large white quartz island, stainless steel appliances, a sleek stainless apron sink, white cabinets with black hardware, and a pantry. The kitchen seamlessly flows into a sunny dining area, a powder bath, and a cozy living room with a fireplace.
2nd Floor: Relax in generously-sized bedrooms with custom window treatments, a bright full bath, a convenient upstairs laundry, and an oversized primary suite. The suite boasts a walk-in closet, an en-suite bath with a dual vanity, and a custom tile shower with a built-in bench. Two additional bedrooms share a full bath with custom tiles and fixtures.
The unfinished basement with 9-foot ceilings provides endless possibilities! Whether you envision extra living space, a media room, or an income-generating rental suite, this area can be tailored to your needs.
Additional Amenities: Shopping, dining, highway access, and recreational activities are all just moments away!
Listed: $ 599,000 (Sold on: May 27, 2025) Days on Market:100
9642 E Idaho Place, Aurora, CO 80247
BEDS
3
BATHS
3
PARKING
2
SQFT
1,950
Description
Stunning, nearly new home in a prime location—no Metro District fees! Situated in the vibrant Dayton Triangle and the highly desirable Cherry Creek School District, this bright townhome masterfully blends luxury and convenience.
Main Floor: An open, expansive layout perfect for entertaining, featuring a spacious modern kitchen with a large white quartz island, stainless steel appliances, a sleek stainless apron sink, white cabinets with black hardware, and a pantry. The kitchen seamlessly flows into a sunny dining area, a powder bath, and a cozy living room with a fireplace.
2nd Floor: Relax in generously-sized bedrooms with custom window treatments, a bright full bath, a convenient upstairs laundry, and an oversized primary suite. The suite boasts a walk-in closet, an en-suite bath with a dual vanity, and a custom tile shower with a built-in bench. Two additional bedrooms share a full bath with custom tiles and fixtures.
The unfinished basement with 9-foot ceilings provides endless possibilities! Whether you envision extra living space, a media room, or an income-generating rental suite, this area can be tailored to your needs.
Additional Amenities: Shopping, dining, highway access, and recreational activities are all just moments away!
HelloCondo Is The #1 Condo Search Platform And Real Estate Recommendation Engine. Search, Find And Buy The Perfect Condo And Get Matched With The Best Agents. Finding A Condo Has Never Been So Easy.