Listed: $ 679,000 (Sold on: Apr 13, 2026) Days on Market:33
9641 E Idaho Place, Aurora, CO 80247
BEDS
4
BATHS
4
PARKING
2
SQFT
2760
Description
Is your family growing & looking for more space? A kitchen that’s truly built for hosting? A rare townhome with a fully finished walk out basement in a great location? Welcome to this one-of-a-kind home in the heart of Dayton Triangle in Aurora, offering over 2,700 finished square feet across THREE spacious levels with finishes & features that you simply just don't see in townhomes everyday.
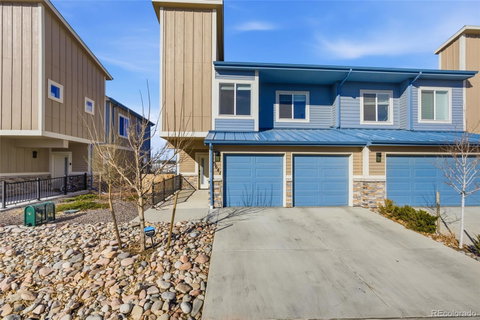
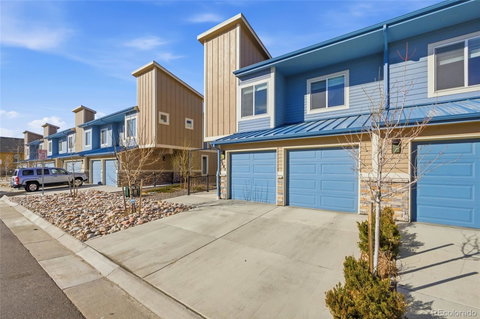
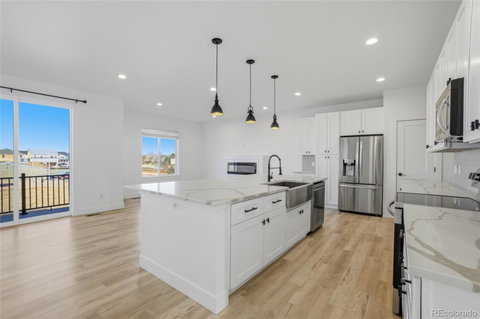
Built in 2021 and meticulously maintained, this end-unit, 4-bedroom, 3.5-bath home blends modern comfort with features rarely found in townhomes throughout the community. Step inside to an expansive main level designed for both everyday living and entertaining. The kitchen is the centerpiece of the home, featuring an oversized island that’s truly a showstopper, abundant prep space, ample storage, and all like new stainless steel appliances included— making this home perfect for gatherings or everyday life.
Upstairs, the spacious layout continues with a luxurious primary suite, two additional bedrooms, a full bathroom, and a generously sized laundry room. The fully finished walk-out basement adds even more flexibility with an additional bedroom, full bathroom, and bonus living area. Step outside to your private fenced yard with included patio furniture & outdoor fireplace, creating the perfect indoor-outdoor living space for relaxing or for your furry friends to enjoy.
Additional highlights include a 2-car attached garage, high ceilings throughout, electric fireplace, close proximity to shopping, dining, parks, and major commuter routes. For my house hackers, the property is deeded to allow short-term rentals, creating an excellent opportunity, remaining flexible for homeowners or investors alike, a rare opportunity that is.
This rare, exquisite townhome offers modern design, great attention to detail, unique high end features, and an unbeatable location—don’t miss the opportunity to make it yours!
Listed: $ 679,000 (Sold on: Apr 13, 2026) Days on Market:33
9641 E Idaho Place, Aurora, CO 80247
BEDS
4
BATHS
4
PARKING
2
SQFT
2,760
Description
Is your family growing & looking for more space? A kitchen that’s truly built for hosting? A rare townhome with a fully finished walk out basement in a great location? Welcome to this one-of-a-kind home in the heart of Dayton Triangle in Aurora, offering over 2,700 finished square feet across THREE spacious levels with finishes & features that you simply just don't see in townhomes everyday.
Built in 2021 and meticulously maintained, this end-unit, 4-bedroom, 3.5-bath home blends modern comfort with features rarely found in townhomes throughout the community. Step inside to an expansive main level designed for both everyday living and entertaining. The kitchen is the centerpiece of the home, featuring an oversized island that’s truly a showstopper, abundant prep space, ample storage, and all like new stainless steel appliances included— making this home perfect for gatherings or everyday life.
Upstairs, the spacious layout continues with a luxurious primary suite, two additional bedrooms, a full bathroom, and a generously sized laundry room. The fully finished walk-out basement adds even more flexibility with an additional bedroom, full bathroom, and bonus living area. Step outside to your private fenced yard with included patio furniture & outdoor fireplace, creating the perfect indoor-outdoor living space for relaxing or for your furry friends to enjoy.
Additional highlights include a 2-car attached garage, high ceilings throughout, electric fireplace, close proximity to shopping, dining, parks, and major commuter routes. For my house hackers, the property is deeded to allow short-term rentals, creating an excellent opportunity, remaining flexible for homeowners or investors alike, a rare opportunity that is.
This rare, exquisite townhome offers modern design, great attention to detail, unique high end features, and an unbeatable location—don’t miss the opportunity to make it yours!
HelloCondo Is The #1 Condo Search Platform And Real Estate Recommendation Engine. Search, Find And Buy The Perfect Condo And Get Matched With The Best Agents. Finding A Condo Has Never Been So Easy.