Listed: $ 390,000 (Sold on: Apr 1, 2025) Days on Market:78
961 S Evanston Circle, Aurora, CO 80012
BEDS
3
BATHS
3
PARKING
2
SQFT
1466
Description
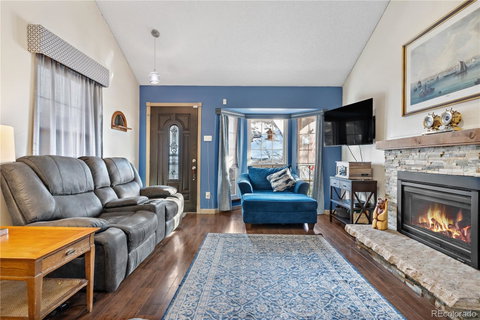
***BACK ON THE MARKET, THROUGH NO FAULT OF THE SELLER***Seller Offering to Pay for 6 Months of HOA*** Welcome to the Greenbrook townhouse community which is beautifully manicured / maintained and includes amenities such as: a clubhouse, pool, and tennis courts. This gem is located conveniently near shopping, schools, a major hospital, and multiple transit systems. This townhouse is tucked away in a quiet and secluded cul-de-sac and is an end unit, offering privacy and access to green space. This home has been beautifully updated to include a remolded kitchen with updated appliances, a gas stove, and Corian counter tops. The living room is cozy with vaulted ceilings and includes a well-maintained gas fireplace, controlled via included remote, and gorgeous mantel. The living room, dining room, staircase, and upstairs display beautiful pergo flooring. The upstairs features a newly installed washer / dryer hook-up so that the laundry and bedrooms are placed conveniently on the same floor. Two of the three bedrooms include walk in closets. The primary bedroom has its own en-suite with an heated bathroom floor. Enjoy the fitted window coverings, sky lights that provide natural lighting, and the elegant, upgraded lighting fixtures. The garage is equipped with a work bench, storage cabinets, new garage door, new 200-amp electrical panel, and is pre-wired for a 220 volt EV charging receptacle. The downstairs washer / dryer and the upstairs washer / dryer are included. The bathrooms have been remodeled. The large space downstairs allows for a separate living space and includes a newer water heater, utility sink, and egress window. Do not forget the private and spacious patio for entertainment. This beautiful townhome is turn-key and is waiting for the perfect buyer. View this home today and make it yours.
Listed: $ 390,000 (Sold on: Apr 1, 2025) Days on Market:78
961 S Evanston Circle, Aurora, CO 80012
BEDS
3
BATHS
3
PARKING
2
SQFT
1,466
Description
***BACK ON THE MARKET, THROUGH NO FAULT OF THE SELLER***Seller Offering to Pay for 6 Months of HOA*** Welcome to the Greenbrook townhouse community which is beautifully manicured / maintained and includes amenities such as: a clubhouse, pool, and tennis courts. This gem is located conveniently near shopping, schools, a major hospital, and multiple transit systems. This townhouse is tucked away in a quiet and secluded cul-de-sac and is an end unit, offering privacy and access to green space. This home has been beautifully updated to include a remolded kitchen with updated appliances, a gas stove, and Corian counter tops. The living room is cozy with vaulted ceilings and includes a well-maintained gas fireplace, controlled via included remote, and gorgeous mantel. The living room, dining room, staircase, and upstairs display beautiful pergo flooring. The upstairs features a newly installed washer / dryer hook-up so that the laundry and bedrooms are placed conveniently on the same floor. Two of the three bedrooms include walk in closets. The primary bedroom has its own en-suite with an heated bathroom floor. Enjoy the fitted window coverings, sky lights that provide natural lighting, and the elegant, upgraded lighting fixtures. The garage is equipped with a work bench, storage cabinets, new garage door, new 200-amp electrical panel, and is pre-wired for a 220 volt EV charging receptacle. The downstairs washer / dryer and the upstairs washer / dryer are included. The bathrooms have been remodeled. The large space downstairs allows for a separate living space and includes a newer water heater, utility sink, and egress window. Do not forget the private and spacious patio for entertainment. This beautiful townhome is turn-key and is waiting for the perfect buyer. View this home today and make it yours.
HelloCondo Is The #1 Condo Search Platform And Real Estate Recommendation Engine. Search, Find And Buy The Perfect Condo And Get Matched With The Best Agents. Finding A Condo Has Never Been So Easy.