Listed: $ 390,000 (Sold on: Apr 24, 2025) Days on Market:75
864 S Joplin Circle, Aurora, CO 80017
BEDS
3
BATHS
2
PARKING
1
SQFT
1560
Description
Welcome to this charming property located in the Tollgate Creek Townhomes community of Aurora, CO. This single-family home offers 3 bedrooms, 1 full bathroom, and 1 half bathroom, with a spacious total area of 1636 sqft. The property also features a 1-car garage, perfect for keeping your vehicle safe and secure.
As you step into the corridor, you'll be greeted by light wood style floors and newly painted walls, creating a warm and inviting atmosphere. The kitchen is a chef's dream, with light tile floors, stainless steel appliances, and white cabinets and soft close drawers providing a modern and sleek look. The entrance foyer boasts hardwood floors, making a great first impression for your guests.
The bedrooms in this property are a true retreat, with hardwood floors, textured ceilings, and ceiling fans for added comfort. The bathroom features light tile flooring, a mirror, and a vanity, creating a serene space for relaxation.
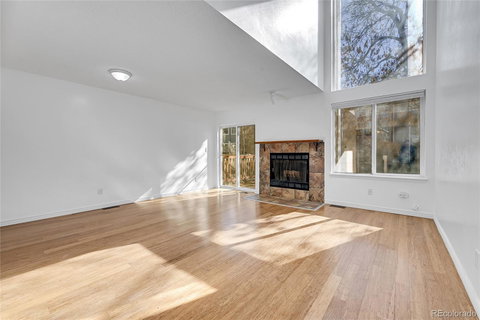
The living room is the perfect place to unwind after a long day, with hardwood floors, a textured ceiling, and a cozy fireplace. Natural light floods the room, creating a bright and airy atmosphere. Step outside onto the deck and enjoy the view of the wooden deck, a great space for outdoor entertaining.
The third bedroom in the basement could also act as a great media or game room.
With its convenient location in the Tollgate Creek Townhomes community, this property offers easy access to shopping, dining, and entertainment options. Don't miss out on the opportunity to make this house your home.
Listed: $ 390,000 (Sold on: Apr 24, 2025) Days on Market:75
864 S Joplin Circle, Aurora, CO 80017
BEDS
3
BATHS
2
PARKING
1
SQFT
1,560
Description
Welcome to this charming property located in the Tollgate Creek Townhomes community of Aurora, CO. This single-family home offers 3 bedrooms, 1 full bathroom, and 1 half bathroom, with a spacious total area of 1636 sqft. The property also features a 1-car garage, perfect for keeping your vehicle safe and secure.
As you step into the corridor, you'll be greeted by light wood style floors and newly painted walls, creating a warm and inviting atmosphere. The kitchen is a chef's dream, with light tile floors, stainless steel appliances, and white cabinets and soft close drawers providing a modern and sleek look. The entrance foyer boasts hardwood floors, making a great first impression for your guests.
The bedrooms in this property are a true retreat, with hardwood floors, textured ceilings, and ceiling fans for added comfort. The bathroom features light tile flooring, a mirror, and a vanity, creating a serene space for relaxation.
The living room is the perfect place to unwind after a long day, with hardwood floors, a textured ceiling, and a cozy fireplace. Natural light floods the room, creating a bright and airy atmosphere. Step outside onto the deck and enjoy the view of the wooden deck, a great space for outdoor entertaining.
The third bedroom in the basement could also act as a great media or game room.
With its convenient location in the Tollgate Creek Townhomes community, this property offers easy access to shopping, dining, and entertainment options. Don't miss out on the opportunity to make this house your home.
HelloCondo Is The #1 Condo Search Platform And Real Estate Recommendation Engine. Search, Find And Buy The Perfect Condo And Get Matched With The Best Agents. Finding A Condo Has Never Been So Easy.