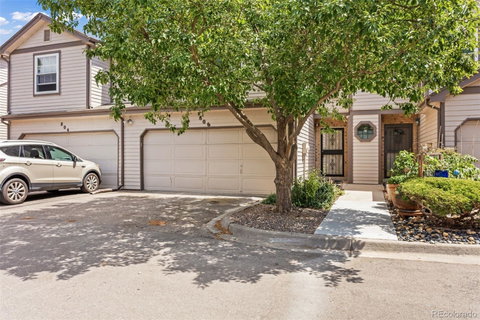
Listed: $ 410,000 (Sold on: Feb 21, 2025) Days on Market:229
806 S Joplin Circle, Aurora, CO 80017
BEDS
3
BATHS
4
PARKING
2
SQFT
1882
Description
What a Townhouse!!
Beautifully upgraded townhouse. when you enter the house it feels like you are in a single-family house, this townhouse features a high ceiling open air with oversized windows that bring a flood of natural light, and the brightness of the house is breathtaking. stairs also add more beauty to the family room, following a huge dining area right across the kitchen.
The entire house has been fully upgraded from the bottom up.
The kitchen offers all appliances, new cabinets, floors, kitchen counters, paint, and a new furnace.
The stairs are replaced and new. The spacious primary bedroom is huge, with a new floor, a newly upgraded bathroom, and a walk-in closet with lots of natural light, the second bathroom offers a new shower place and floor.
The entire house has new paint. The fully finished basement features new carpet and paint, and a big living room that can also be transformed into an entertainment room, home office, or fitness area.
basement also offers a bedroom, a full bathroom a separate laundry, and Electric Room.
outside you may walk through the backdoor deck with your morning coffee or even barbeque with your family.
location, a few minutes away from Buckle Airport base, close to restaurants, grocery store, children's hospital, highway, and Denver International Airport. Hurry and make this beautiful townhouse yours.
Listed: $ 410,000 (Sold on: Feb 21, 2025) Days on Market:229
806 S Joplin Circle, Aurora, CO 80017
BEDS
3
BATHS
4
PARKING
2
SQFT
1,882
Description
What a Townhouse!!
Beautifully upgraded townhouse. when you enter the house it feels like you are in a single-family house, this townhouse features a high ceiling open air with oversized windows that bring a flood of natural light, and the brightness of the house is breathtaking. stairs also add more beauty to the family room, following a huge dining area right across the kitchen.
The entire house has been fully upgraded from the bottom up.
The kitchen offers all appliances, new cabinets, floors, kitchen counters, paint, and a new furnace.
The stairs are replaced and new. The spacious primary bedroom is huge, with a new floor, a newly upgraded bathroom, and a walk-in closet with lots of natural light, the second bathroom offers a new shower place and floor.
The entire house has new paint. The fully finished basement features new carpet and paint, and a big living room that can also be transformed into an entertainment room, home office, or fitness area.
basement also offers a bedroom, a full bathroom a separate laundry, and Electric Room.
outside you may walk through the backdoor deck with your morning coffee or even barbeque with your family.
location, a few minutes away from Buckle Airport base, close to restaurants, grocery store, children's hospital, highway, and Denver International Airport. Hurry and make this beautiful townhouse yours.
HelloCondo Is The #1 Condo Search Platform And Real Estate Recommendation Engine. Search, Find And Buy The Perfect Condo And Get Matched With The Best Agents. Finding A Condo Has Never Been So Easy.