Listed: $ 449,900 (Sold on: May 31, 2024) Days on Market:62
78 S Eagle Circle, Aurora, CO 80012
BEDS
2
BATHS
3
PARKING
2
SQFT
2140
Description
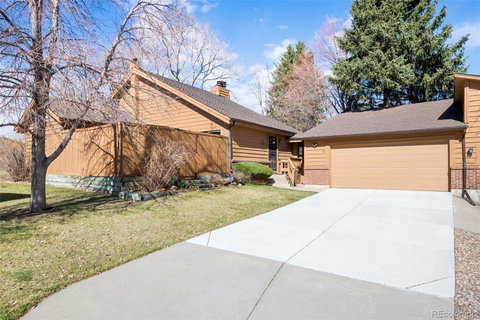
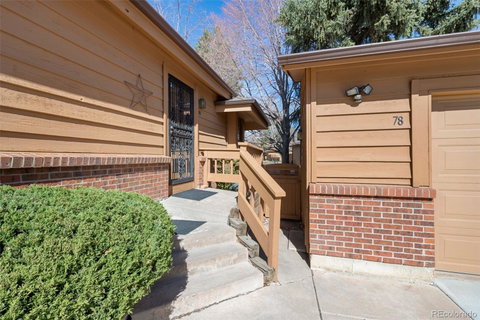
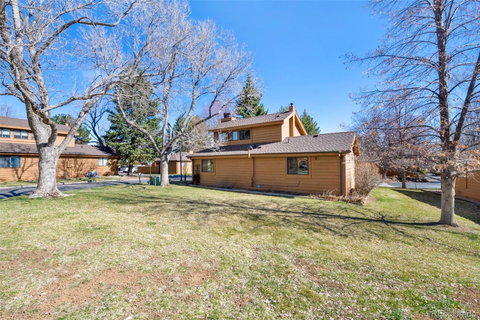
This amazing loft-style home sits on an open space greenbelt and is waiting for you. As you enter you will find the spacious living area with vaulted ceilings. The living room has a gas fireplace, a sink at the wet bar, and built-in shelves. Lots of updated windows throughout the house to bring in the light. As you glance around the space you will see the open staircase which takes you to a spacious loft area that has the convenience of a half bath and wood-burning fireplace. On the main floor, you find the dining area and kitchen with granite countertops. All appliances will stay with the home. Several ceiling fans are in the home and all switches and outlets have been updated. Beautiful updated wood flooring is in the living, dining, kitchen, and hall. You can access a large outdoor patio from the dining area and the master bedroom. The master bedroom has a large walk-in closet and an attached three-quarter bath. The second bedroom and bath are located near the living room and are ready for guests. In the basement, you will find the washer and dryer included in the sale located in the utility space. A large open space can be used for a media room or non-conforming bedroom. The exterior of the home has been updated with Hardy siding on the N/E side of the patio. Where you may enjoy the delightful area to create an oasis getaway. The oversized garage has plenty of room to use for additional storage needs. The Sunridge Patio Home Community amenities include a clubhouse you can rent for entertaining, a swimming pool, a garden area, and local trails The short 12-minute walk to the RTD R-line is convenient for you to commute.
Listed: $ 449,900 (Sold on: May 31, 2024) Days on Market:62
78 S Eagle Circle, Aurora, CO 80012
BEDS
2
BATHS
3
PARKING
2
SQFT
2,140
Description
This amazing loft-style home sits on an open space greenbelt and is waiting for you. As you enter you will find the spacious living area with vaulted ceilings. The living room has a gas fireplace, a sink at the wet bar, and built-in shelves. Lots of updated windows throughout the house to bring in the light. As you glance around the space you will see the open staircase which takes you to a spacious loft area that has the convenience of a half bath and wood-burning fireplace. On the main floor, you find the dining area and kitchen with granite countertops. All appliances will stay with the home. Several ceiling fans are in the home and all switches and outlets have been updated. Beautiful updated wood flooring is in the living, dining, kitchen, and hall. You can access a large outdoor patio from the dining area and the master bedroom. The master bedroom has a large walk-in closet and an attached three-quarter bath. The second bedroom and bath are located near the living room and are ready for guests. In the basement, you will find the washer and dryer included in the sale located in the utility space. A large open space can be used for a media room or non-conforming bedroom. The exterior of the home has been updated with Hardy siding on the N/E side of the patio. Where you may enjoy the delightful area to create an oasis getaway. The oversized garage has plenty of room to use for additional storage needs. The Sunridge Patio Home Community amenities include a clubhouse you can rent for entertaining, a swimming pool, a garden area, and local trails The short 12-minute walk to the RTD R-line is convenient for you to commute.
HelloCondo Is The #1 Condo Search Platform And Real Estate Recommendation Engine. Search, Find And Buy The Perfect Condo And Get Matched With The Best Agents. Finding A Condo Has Never Been So Easy.