Listed: $ 539,900 (Sold on: Apr 1, 2024) Days on Market:51
A- 7130 S Wenatchee Way, Aurora, CO 80016
BEDS
3
BATHS
3
PARKING
4
SQFT
2644
Description
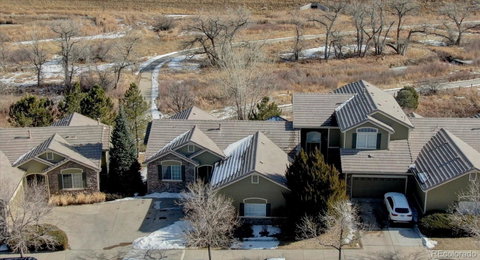
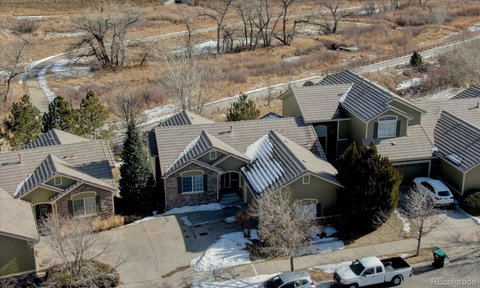
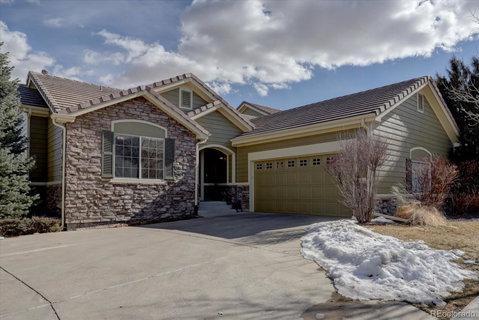
A lifestyle home – beautiful open space views from just about every window, the entire Piney Creek Trail system accessible at the sidewalks end, and all the exterior landscaping and building maintenance done by the HOA. You’ll have more time to get out and play, and it’s all right outside your door. Moon Shadow is part of the Saddle Rock community with access to two pools, the community clubhouse, two parks, tennis courts, basketball courts, trails and more.
The interior is graced by an abundance of natural light, an open floor plan and tall ceilings. The main floor living area offers multiple configurations for your furniture and television + a charming gas fireplace to add to the serene atmosphere of relaxation as you overlook nature’s bounty in the open space. The kitchen with its expansive storage, counter space and voluminous pantry is all you need to let your cooking and organizational skills flourish. The inviting dining room is yet another wonderful place to enjoy the gorgeous views. Of course you could enjoy that meal out on the East-facing deck and take it all in; enjoying the natural afternoon and evening shade while watching the birds frolic.
The expansive, walkout basement offers the same wonderful views, thanks to the large doors and windows that flood this level with sunlight. It seems there is no end to the space this level offers. There is a media / entertainment space; a pool / gaming area (pool table and accessories stay with the home!); plenty of seating space throughout both these areas; a bonus room that the current owner uses as her study; a bedroom; a full bathroom and a gigantic laundry room with even more storage and work space – this could easily double as your craft room.
The garage also offers an amazing amount of storage thanks to all the built-in cabinets and a workbench.
Spend your time on your hobbies or simply doing nothing; never again on lawn or exterior maintenance, when you choose this as your new home sweet home.
Description
A lifestyle home – beautiful open space views from just about every window, the entire Piney Creek Trail system accessible at the sidewalks end, and all the exterior landscaping and building maintenance done by the HOA. You’ll have more time to get out and play, and it’s all right outside your door. Moon Shadow is part of the Saddle Rock community with access to two pools, the community clubhouse, two parks, tennis courts, basketball courts, trails and more.
The interior is graced by an abundance of natural light, an open floor plan and tall ceilings. The main floor living area offers multiple configurations for your furniture and television + a charming gas fireplace to add to the serene atmosphere of relaxation as you overlook nature’s bounty in the open space. The kitchen with its expansive storage, counter space and voluminous pantry is all you need to let your cooking and organizational skills flourish. The inviting dining room is yet another wonderful place to enjoy the gorgeous views. Of course you could enjoy that meal out on the East-facing deck and take it all in; enjoying the natural afternoon and evening shade while watching the birds frolic.
The expansive, walkout basement offers the same wonderful views, thanks to the large doors and windows that flood this level with sunlight. It seems there is no end to the space this level offers. There is a media / entertainment space; a pool / gaming area (pool table and accessories stay with the home!); plenty of seating space throughout both these areas; a bonus room that the current owner uses as her study; a bedroom; a full bathroom and a gigantic laundry room with even more storage and work space – this could easily double as your craft room.
The garage also offers an amazing amount of storage thanks to all the built-in cabinets and a workbench.
Spend your time on your hobbies or simply doing nothing; never again on lawn or exterior maintenance, when you choose this as your new home sweet home.
Listed: $ 539,900 (Sold on: Apr 1, 2024) Days on Market:51
A -
7130 S Wenatchee Way #A, Aurora, CO 80016
BEDS
3
BATHS
3
PARKING
4
SQFT
2,644
Description
A lifestyle home – beautiful open space views from just about every window, the entire Piney Creek Trail system accessible at the sidewalks end, and all the exterior landscaping and building maintenance done by the HOA. You’ll have more time to get out and play, and it’s all right outside your door. Moon Shadow is part of the Saddle Rock community with access to two pools, the community clubhouse, two parks, tennis courts, basketball courts, trails and more.
The interior is graced by an abundance of natural light, an open floor plan and tall ceilings. The main floor living area offers multiple configurations for your furniture and television + a charming gas fireplace to add to the serene atmosphere of relaxation as you overlook nature’s bounty in the open space. The kitchen with its expansive storage, counter space and voluminous pantry is all you need to let your cooking and organizational skills flourish. The inviting dining room is yet another wonderful place to enjoy the gorgeous views. Of course you could enjoy that meal out on the East-facing deck and take it all in; enjoying the natural afternoon and evening shade while watching the birds frolic.
The expansive, walkout basement offers the same wonderful views, thanks to the large doors and windows that flood this level with sunlight. It seems there is no end to the space this level offers. There is a media / entertainment space; a pool / gaming area (pool table and accessories stay with the home!); plenty of seating space throughout both these areas; a bonus room that the current owner uses as her study; a bedroom; a full bathroom and a gigantic laundry room with even more storage and work space – this could easily double as your craft room.
The garage also offers an amazing amount of storage thanks to all the built-in cabinets and a workbench.
Spend your time on your hobbies or simply doing nothing; never again on lawn or exterior maintenance, when you choose this as your new home sweet home.
Description
A lifestyle home – beautiful open space views from just about every window, the entire Piney Creek Trail system accessible at the sidewalks end, and all the exterior landscaping and building maintenance done by the HOA. You’ll have more time to get out and play, and it’s all right outside your door. Moon Shadow is part of the Saddle Rock community with access to two pools, the community clubhouse, two parks, tennis courts, basketball courts, trails and more.
The interior is graced by an abundance of natural light, an open floor plan and tall ceilings. The main floor living area offers multiple configurations for your furniture and television + a charming gas fireplace to add to the serene atmosphere of relaxation as you overlook nature’s bounty in the open space. The kitchen with its expansive storage, counter space and voluminous pantry is all you need to let your cooking and organizational skills flourish. The inviting dining room is yet another wonderful place to enjoy the gorgeous views. Of course you could enjoy that meal out on the East-facing deck and take it all in; enjoying the natural afternoon and evening shade while watching the birds frolic.
The expansive, walkout basement offers the same wonderful views, thanks to the large doors and windows that flood this level with sunlight. It seems there is no end to the space this level offers. There is a media / entertainment space; a pool / gaming area (pool table and accessories stay with the home!); plenty of seating space throughout both these areas; a bonus room that the current owner uses as her study; a bedroom; a full bathroom and a gigantic laundry room with even more storage and work space – this could easily double as your craft room.
The garage also offers an amazing amount of storage thanks to all the built-in cabinets and a workbench.
Spend your time on your hobbies or simply doing nothing; never again on lawn or exterior maintenance, when you choose this as your new home sweet home.
HelloCondo Is The #1 Condo Search Platform And Real Estate Recommendation Engine. Search, Find And Buy The Perfect Condo And Get Matched With The Best Agents. Finding A Condo Has Never Been So Easy.