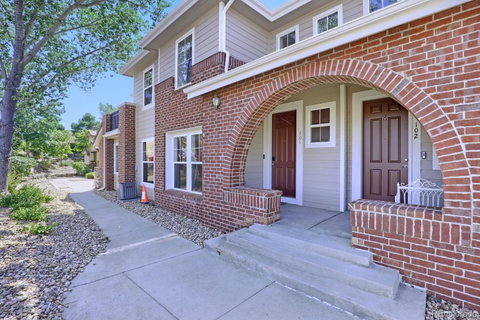
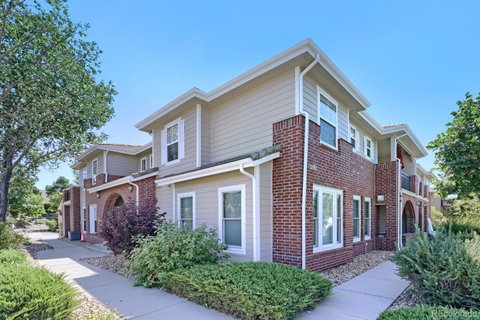
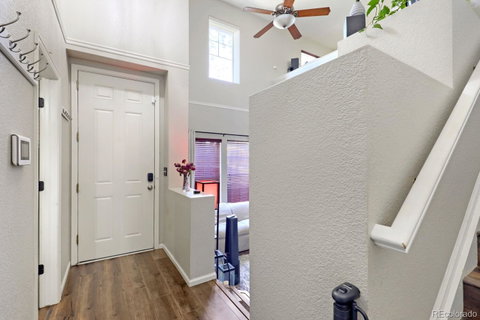
Step inside, and the layout makes itself understood right away. The main living area is generously sized, enough to host a group comfortably, yet still feels right for a quiet night in. Windows bring in light for much of the day, which keeps the space feeling open rather than closed off, even on overcast days. The kitchen sits at the center of the home, both physically and functionally, with enough counter and prep space to handle real cooking, plus an open sightline to the living area so you're not cut off from conversation while you work. It's built for everyday use, not just for show. Both bedrooms are genuinely versatile. The primary bedroom is set apart from the main living space, giving it a quieter, more restful feel, the kind of separation that actually matters at the end of a long day. The second bedroom is sized and positioned to flex easily: guest room, home office, or dedicated hobby space, depending on what season of life you're in. With three full bathrooms, the home comfortably supports multiple people getting ready at once, which cuts down on the usual morning bottleneck. The location adds practical value on top of the layout. Red-tailed Hawk Park is close by for outdoor time without a drive. Safeway is near enough that grocery trips stay quick and low-effort. And I-Team Ranch sits close enough to meaningfully shorten the daily commute for anyone heading that direction. Altogether, it's a home built around genuine flexibility, a layout that adapts to different routines, a location that reduces daily friction, and enough space to grow into. Schedule a private showing to see how it fits your next chapter.
Description
Step inside, and the layout makes itself understood right away. The main living area is generously sized, enough to host a group comfortably, yet still feels right for a quiet night in. Windows bring in light for much of the day, which keeps the space feeling open rather than closed off, even on overcast days. The kitchen sits at the center of the home, both physically and functionally, with enough counter and prep space to handle real cooking, plus an open sightline to the living area so you're not cut off from conversation while you work. It's built for everyday use, not just for show. Both bedrooms are genuinely versatile. The primary bedroom is set apart from the main living space, giving it a quieter, more restful feel, the kind of separation that actually matters at the end of a long day. The second bedroom is sized and positioned to flex easily: guest room, home office, or dedicated hobby space, depending on what season of life you're in. With three full bathrooms, the home comfortably supports multiple people getting ready at once, which cuts down on the usual morning bottleneck. The location adds practical value on top of the layout. Red-tailed Hawk Park is close by for outdoor time without a drive. Safeway is near enough that grocery trips stay quick and low-effort. And I-Team Ranch sits close enough to meaningfully shorten the daily commute for anyone heading that direction. Altogether, it's a home built around genuine flexibility, a layout that adapts to different routines, a location that reduces daily friction, and enough space to grow into. Schedule a private showing to see how it fits your next chapter.
Step inside, and the layout makes itself understood right away. The main living area is generously sized, enough to host a group comfortably, yet still feels right for a quiet night in. Windows bring in light for much of the day, which keeps the space feeling open rather than closed off, even on overcast days. The kitchen sits at the center of the home, both physically and functionally, with enough counter and prep space to handle real cooking, plus an open sightline to the living area so you're not cut off from conversation while you work. It's built for everyday use, not just for show. Both bedrooms are genuinely versatile. The primary bedroom is set apart from the main living space, giving it a quieter, more restful feel, the kind of separation that actually matters at the end of a long day. The second bedroom is sized and positioned to flex easily: guest room, home office, or dedicated hobby space, depending on what season of life you're in. With three full bathrooms, the home comfortably supports multiple people getting ready at once, which cuts down on the usual morning bottleneck. The location adds practical value on top of the layout. Red-tailed Hawk Park is close by for outdoor time without a drive. Safeway is near enough that grocery trips stay quick and low-effort. And I-Team Ranch sits close enough to meaningfully shorten the daily commute for anyone heading that direction. Altogether, it's a home built around genuine flexibility, a layout that adapts to different routines, a location that reduces daily friction, and enough space to grow into. Schedule a private showing to see how it fits your next chapter.
Description
Step inside, and the layout makes itself understood right away. The main living area is generously sized, enough to host a group comfortably, yet still feels right for a quiet night in. Windows bring in light for much of the day, which keeps the space feeling open rather than closed off, even on overcast days. The kitchen sits at the center of the home, both physically and functionally, with enough counter and prep space to handle real cooking, plus an open sightline to the living area so you're not cut off from conversation while you work. It's built for everyday use, not just for show. Both bedrooms are genuinely versatile. The primary bedroom is set apart from the main living space, giving it a quieter, more restful feel, the kind of separation that actually matters at the end of a long day. The second bedroom is sized and positioned to flex easily: guest room, home office, or dedicated hobby space, depending on what season of life you're in. With three full bathrooms, the home comfortably supports multiple people getting ready at once, which cuts down on the usual morning bottleneck. The location adds practical value on top of the layout. Red-tailed Hawk Park is close by for outdoor time without a drive. Safeway is near enough that grocery trips stay quick and low-effort. And I-Team Ranch sits close enough to meaningfully shorten the daily commute for anyone heading that direction. Altogether, it's a home built around genuine flexibility, a layout that adapts to different routines, a location that reduces daily friction, and enough space to grow into. Schedule a private showing to see how it fits your next chapter.
HelloCondo Is The #1 Condo Search Platform And Real Estate Recommendation Engine. Search, Find And Buy The Perfect Condo And Get Matched With The Best Agents. Finding A Condo Has Never Been So Easy.